


Kiltrea, Caim, Enniscorthy, Co. Wexford Y21AE27

Phone: 053 92 42140 Email: info@paulatreacy.ie Web: https://www.paulatreacy.ie

Property Details
- Price Range: € 435,000
- Bedrooms: 3
- Floor Area: 3024 Ft2 / 280.94 M2
- BER:

- Viewed 2151 times
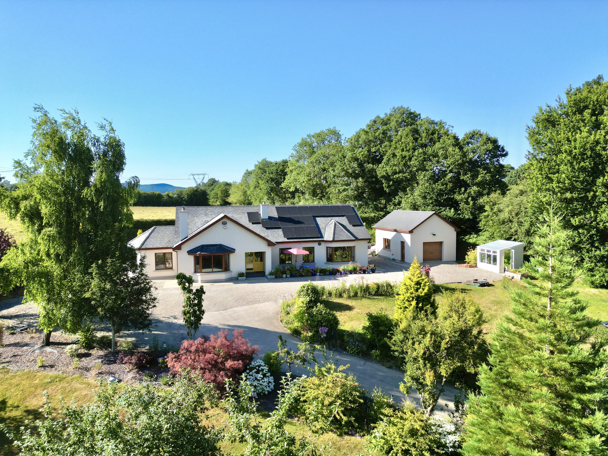
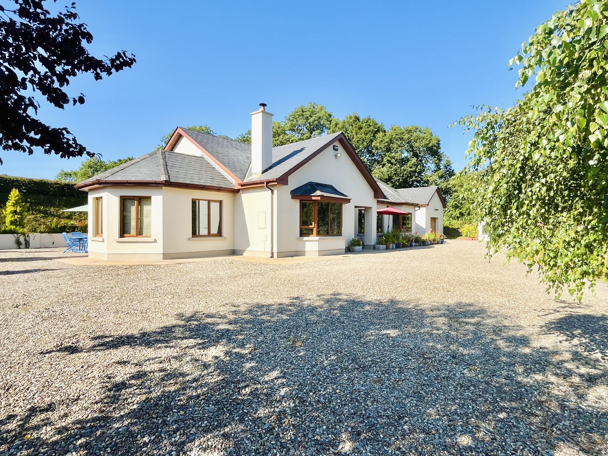
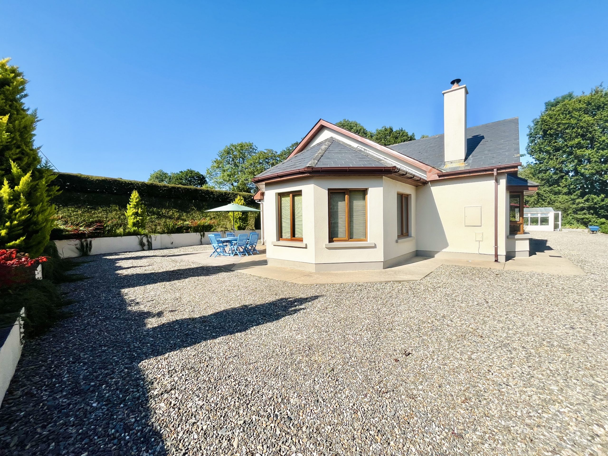
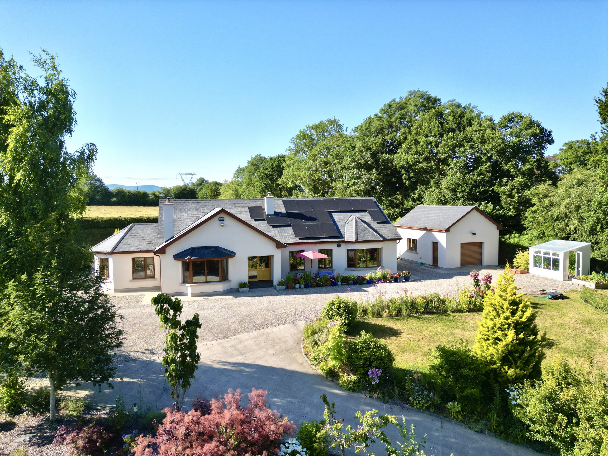
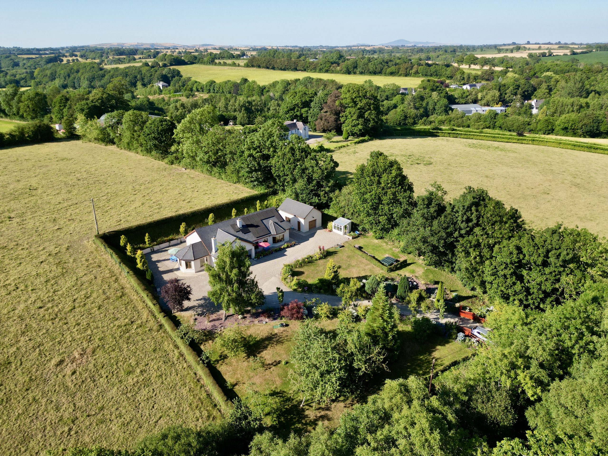
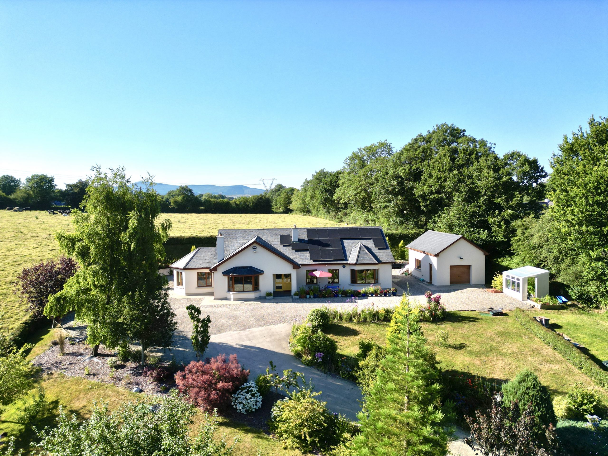
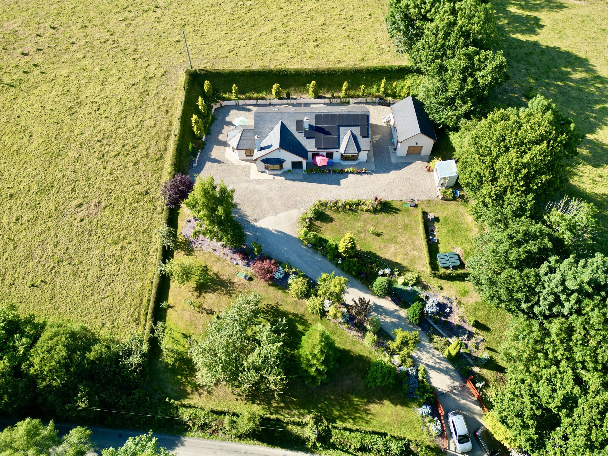
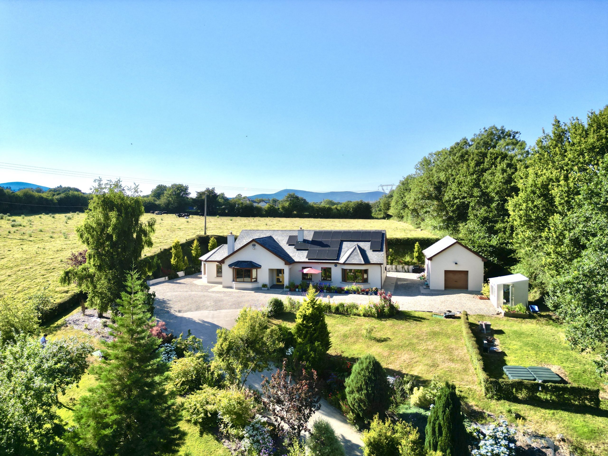
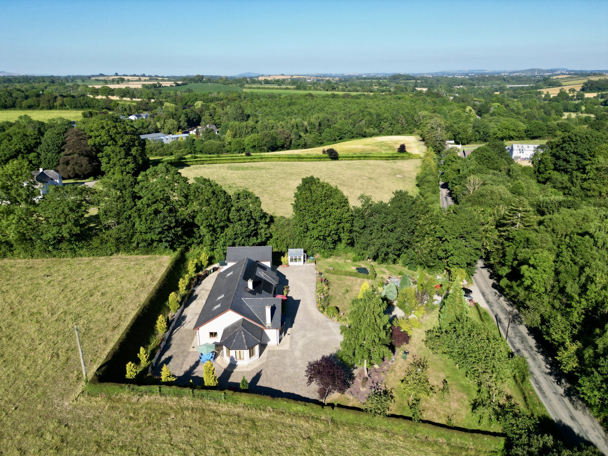
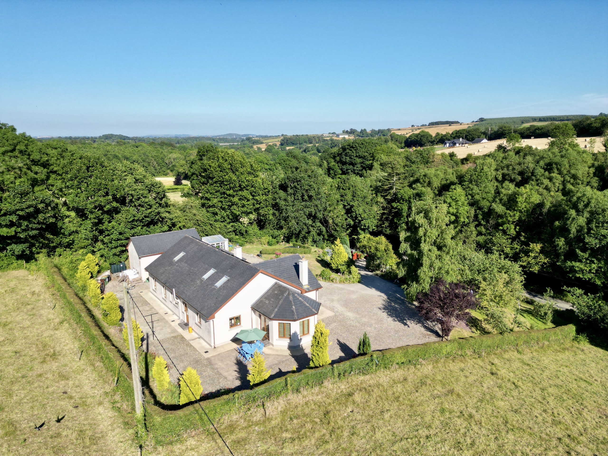
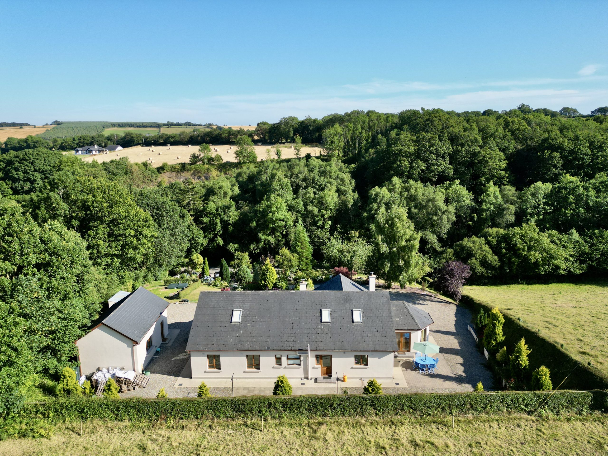
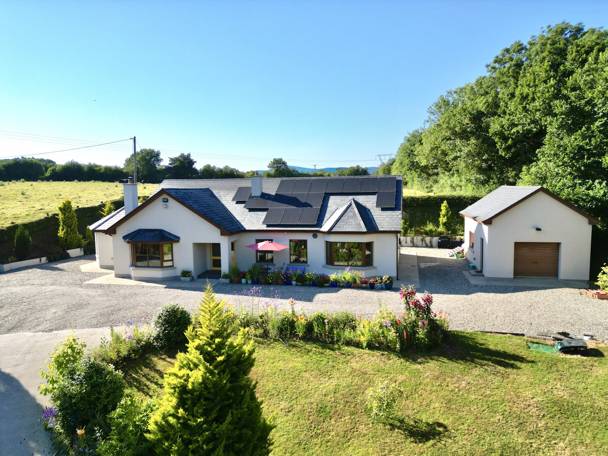
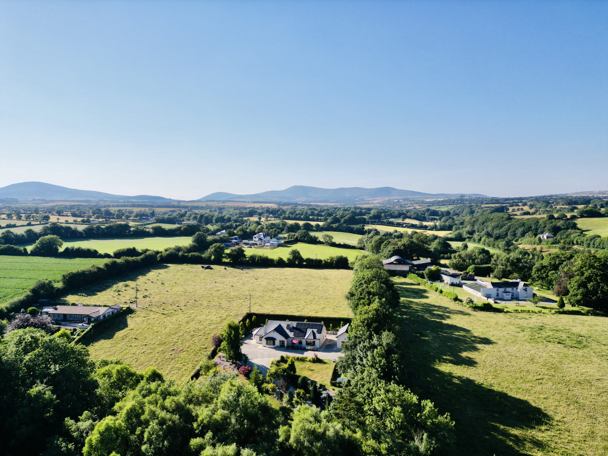
Paula Treacy Estates are delighted to present this superbly presented three-bedroom detached bungalow with a converted attic providing two additional versatile rooms, with detached garage set on approximately 0.74 acres of beautifully mature landscaped gardens in one of Enniscorthy’s most sought-after residential locations, just minutes from the town centre.
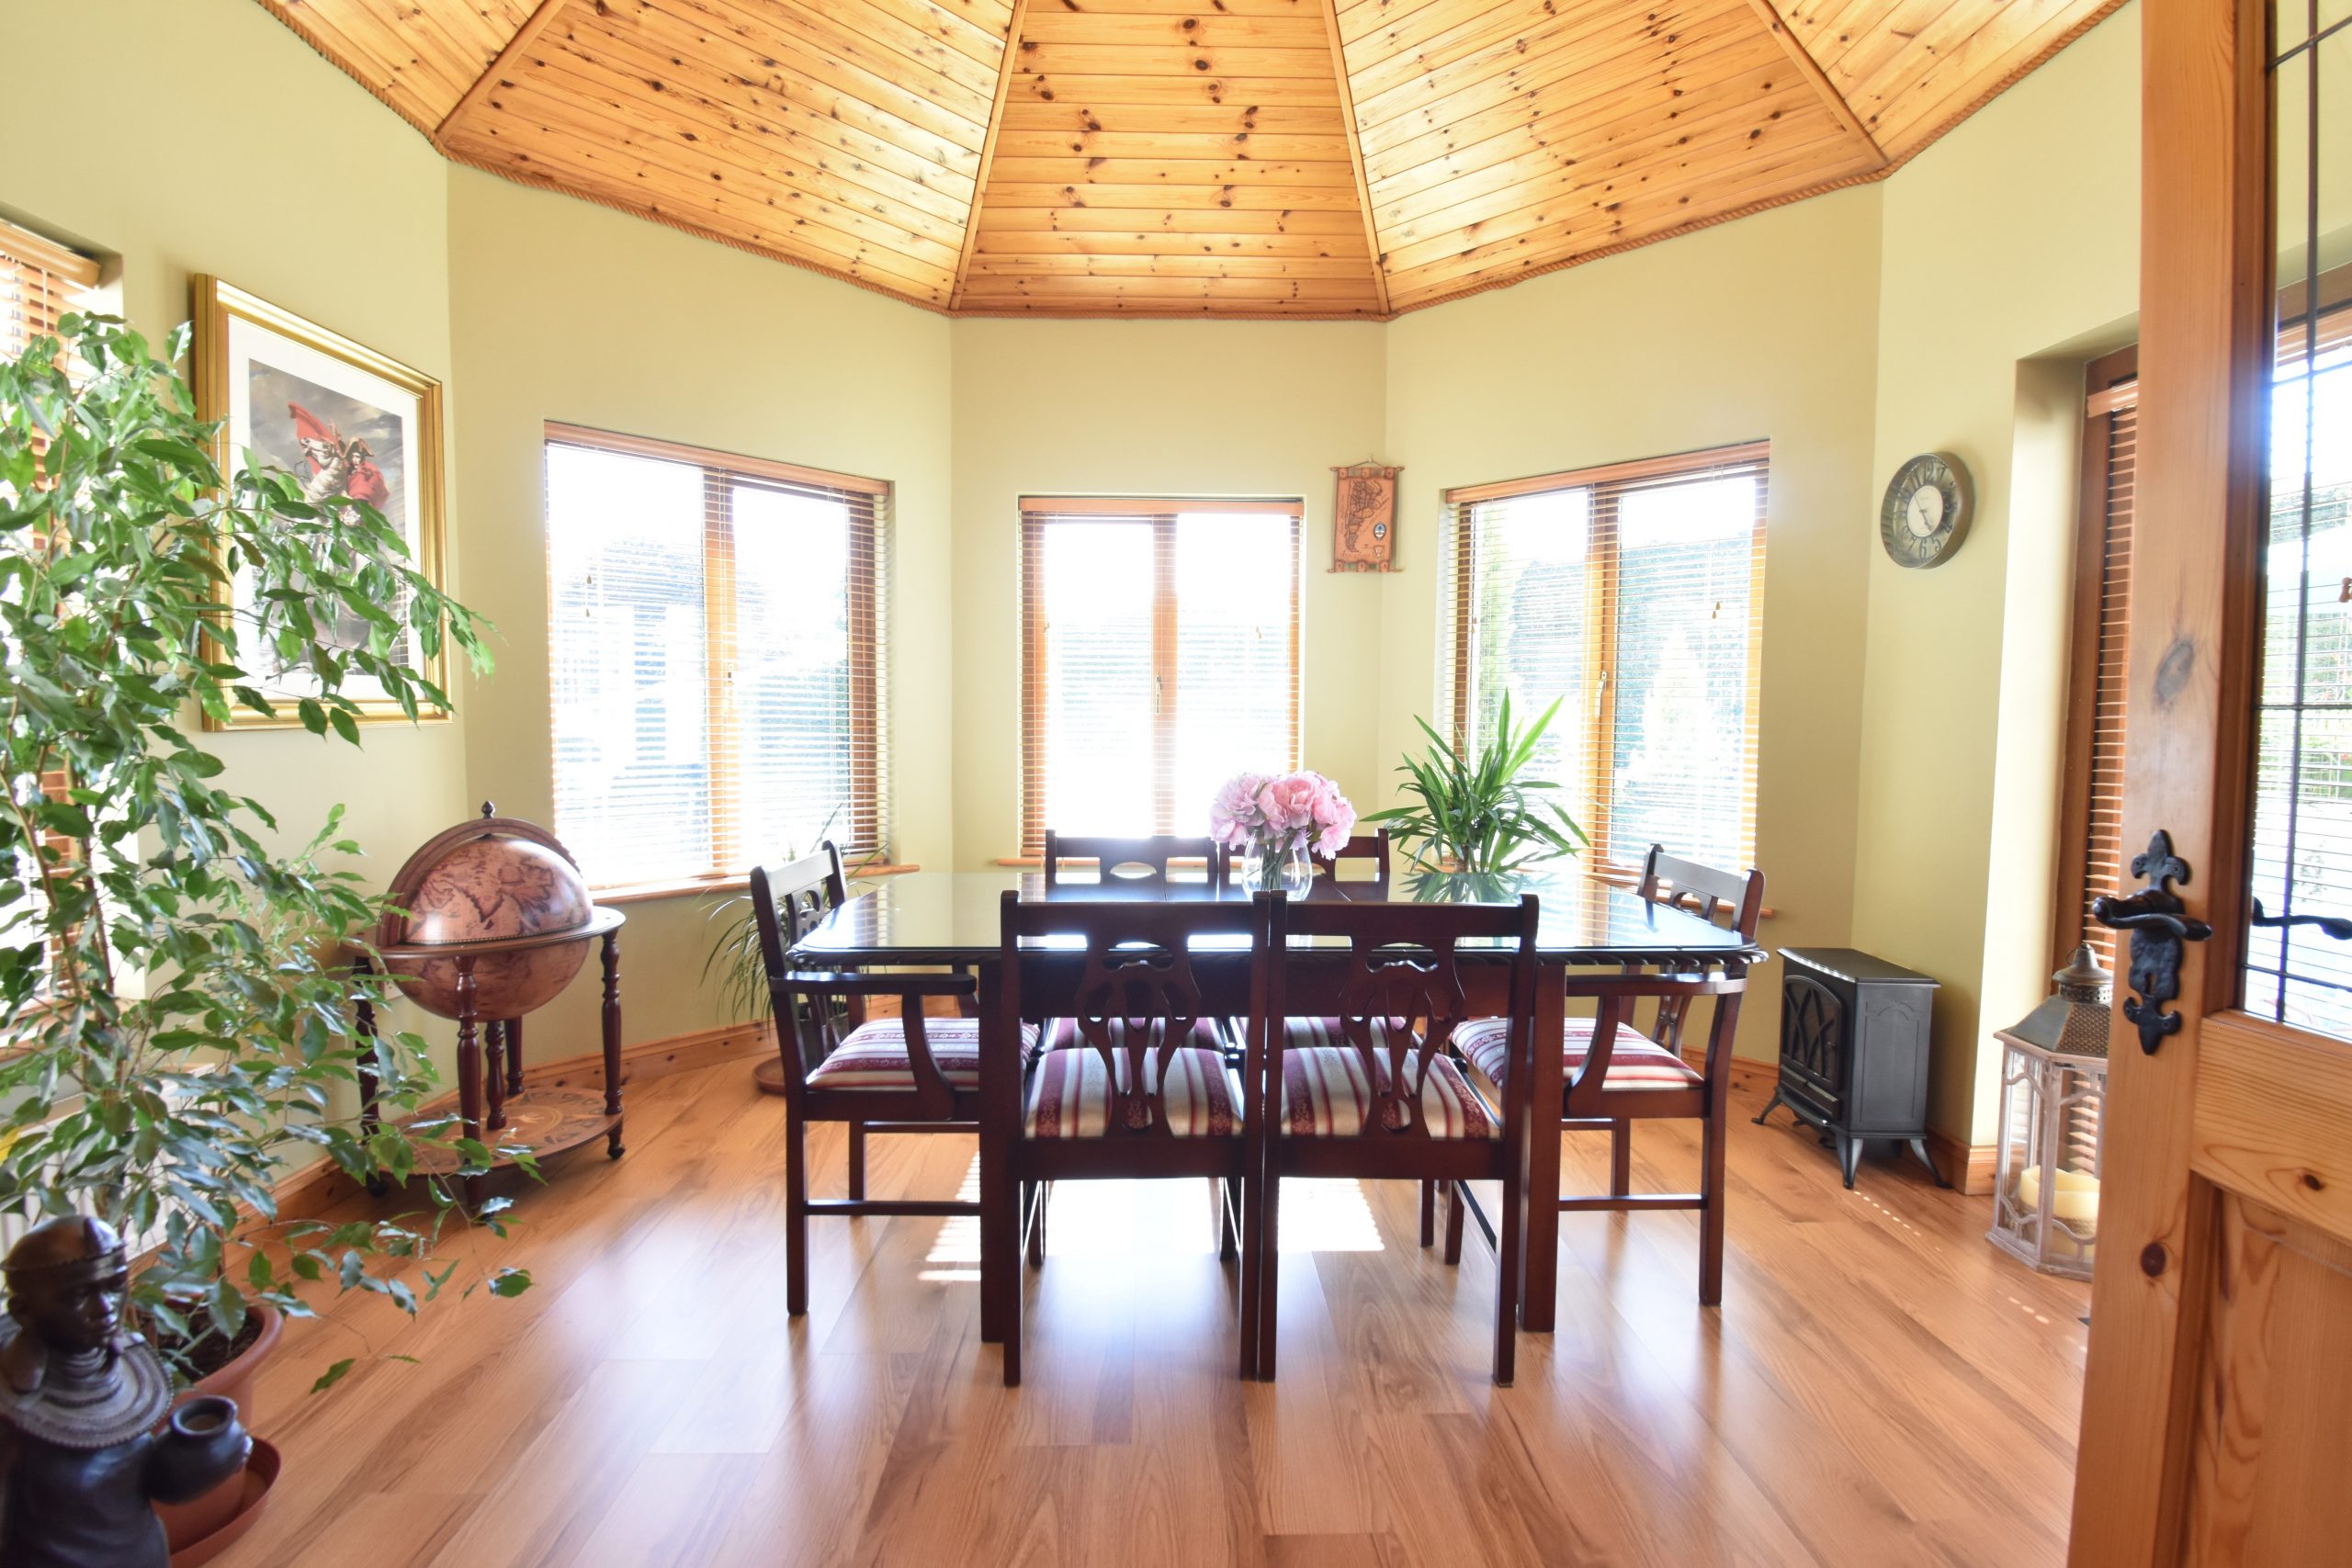
This exceptional family home has been thoughtfully maintained and offers bright, spacious accommodation throughout, offering a highly contemporary and chic presentation throughout, ready for immediate occupation. Designed for comfortable modern living, the property benefits from oil-fired central heating, two solid fuel stoves, and the added advantage of solar panels, helping to reduce energy costs and improve energy efficiency. The home also features a beautiful fully fitted kitchen with an open plan layout, separate sunroom and sitting rooms, high quality tiling and flooring throughout the home, newly upgraded bathrooms each fully tiled, and most spacious functional layout.
Also boasting a fabulous, detached garage within a very private site and rear garden complete with landscaping, in a tranquil secluded rural setting making this a highly attractive family home.
Accommodation
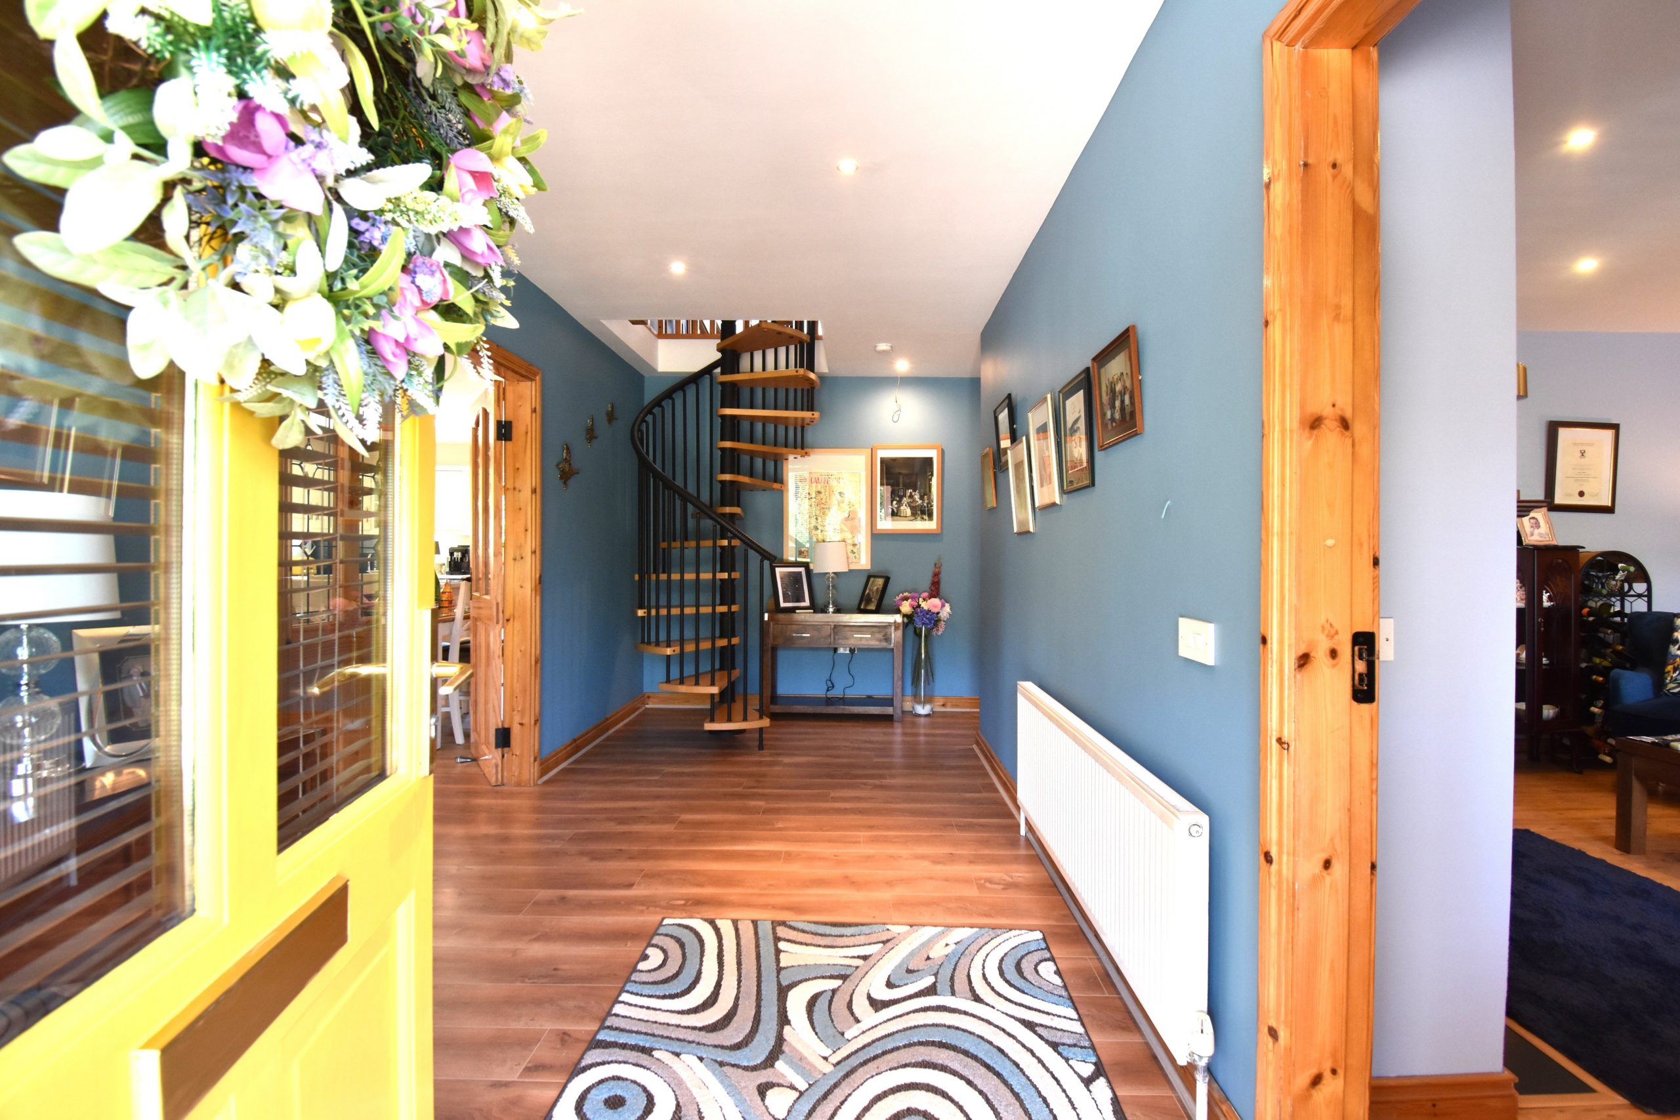
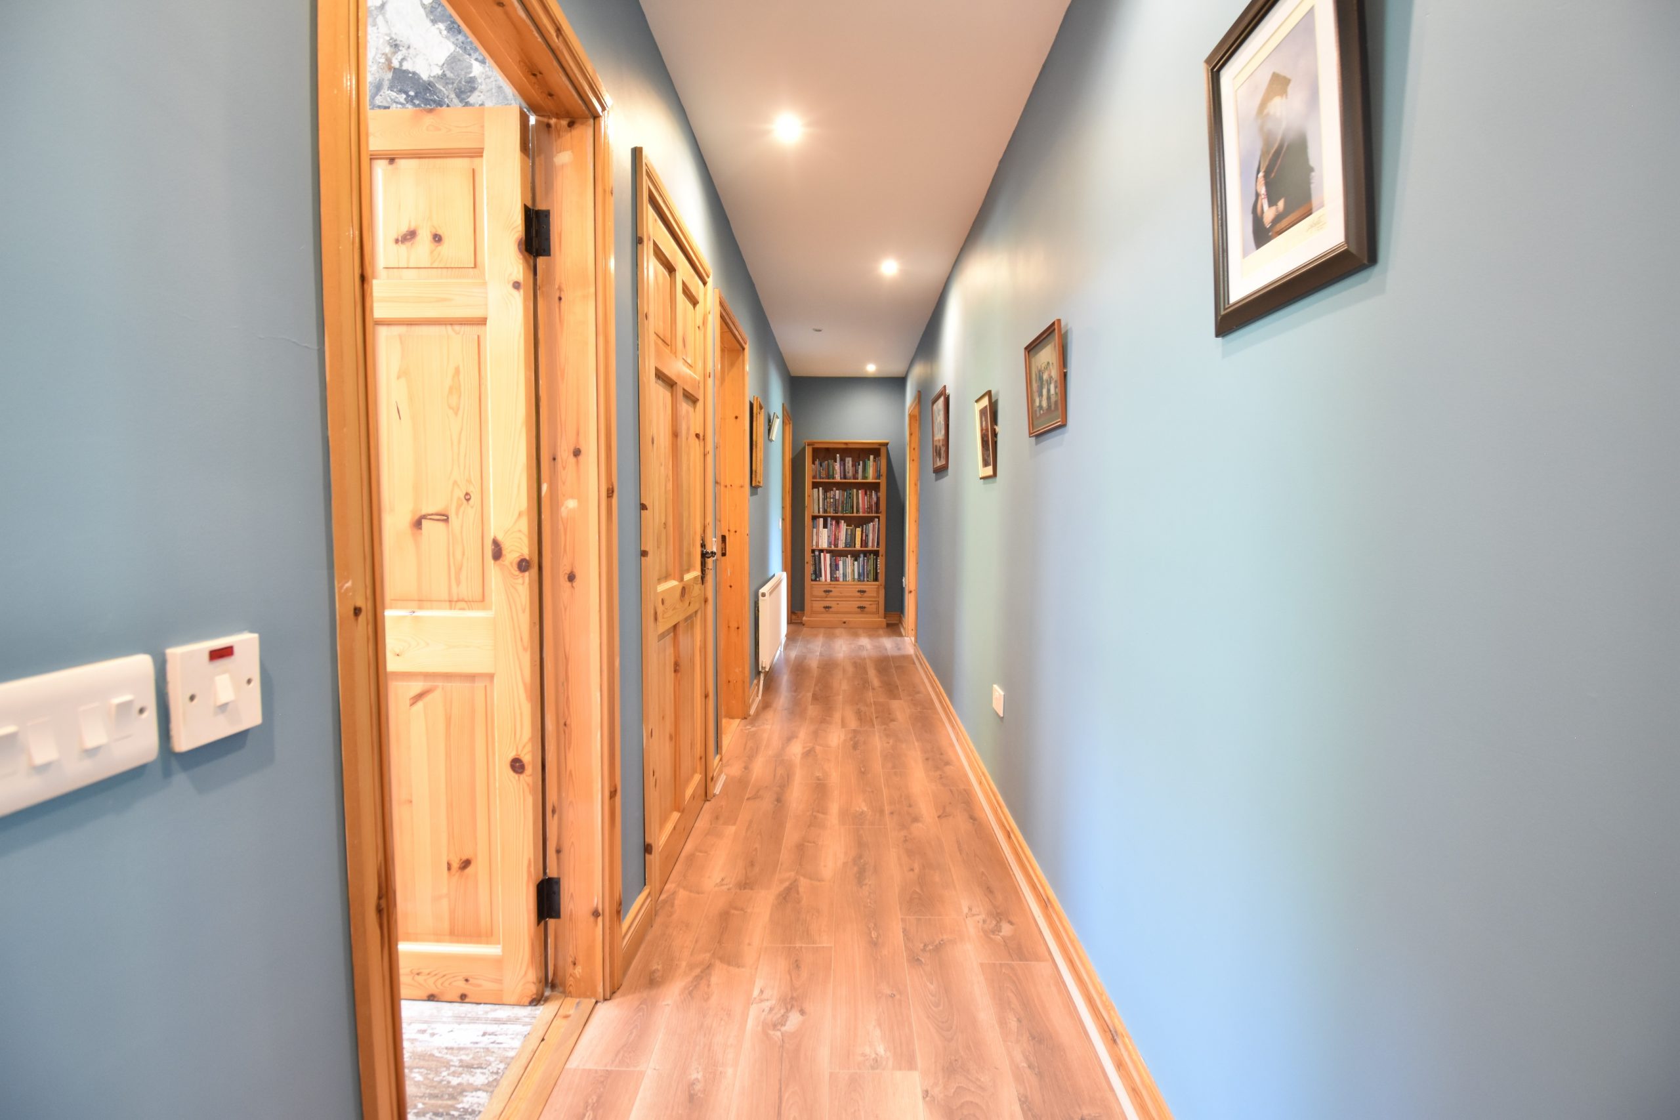
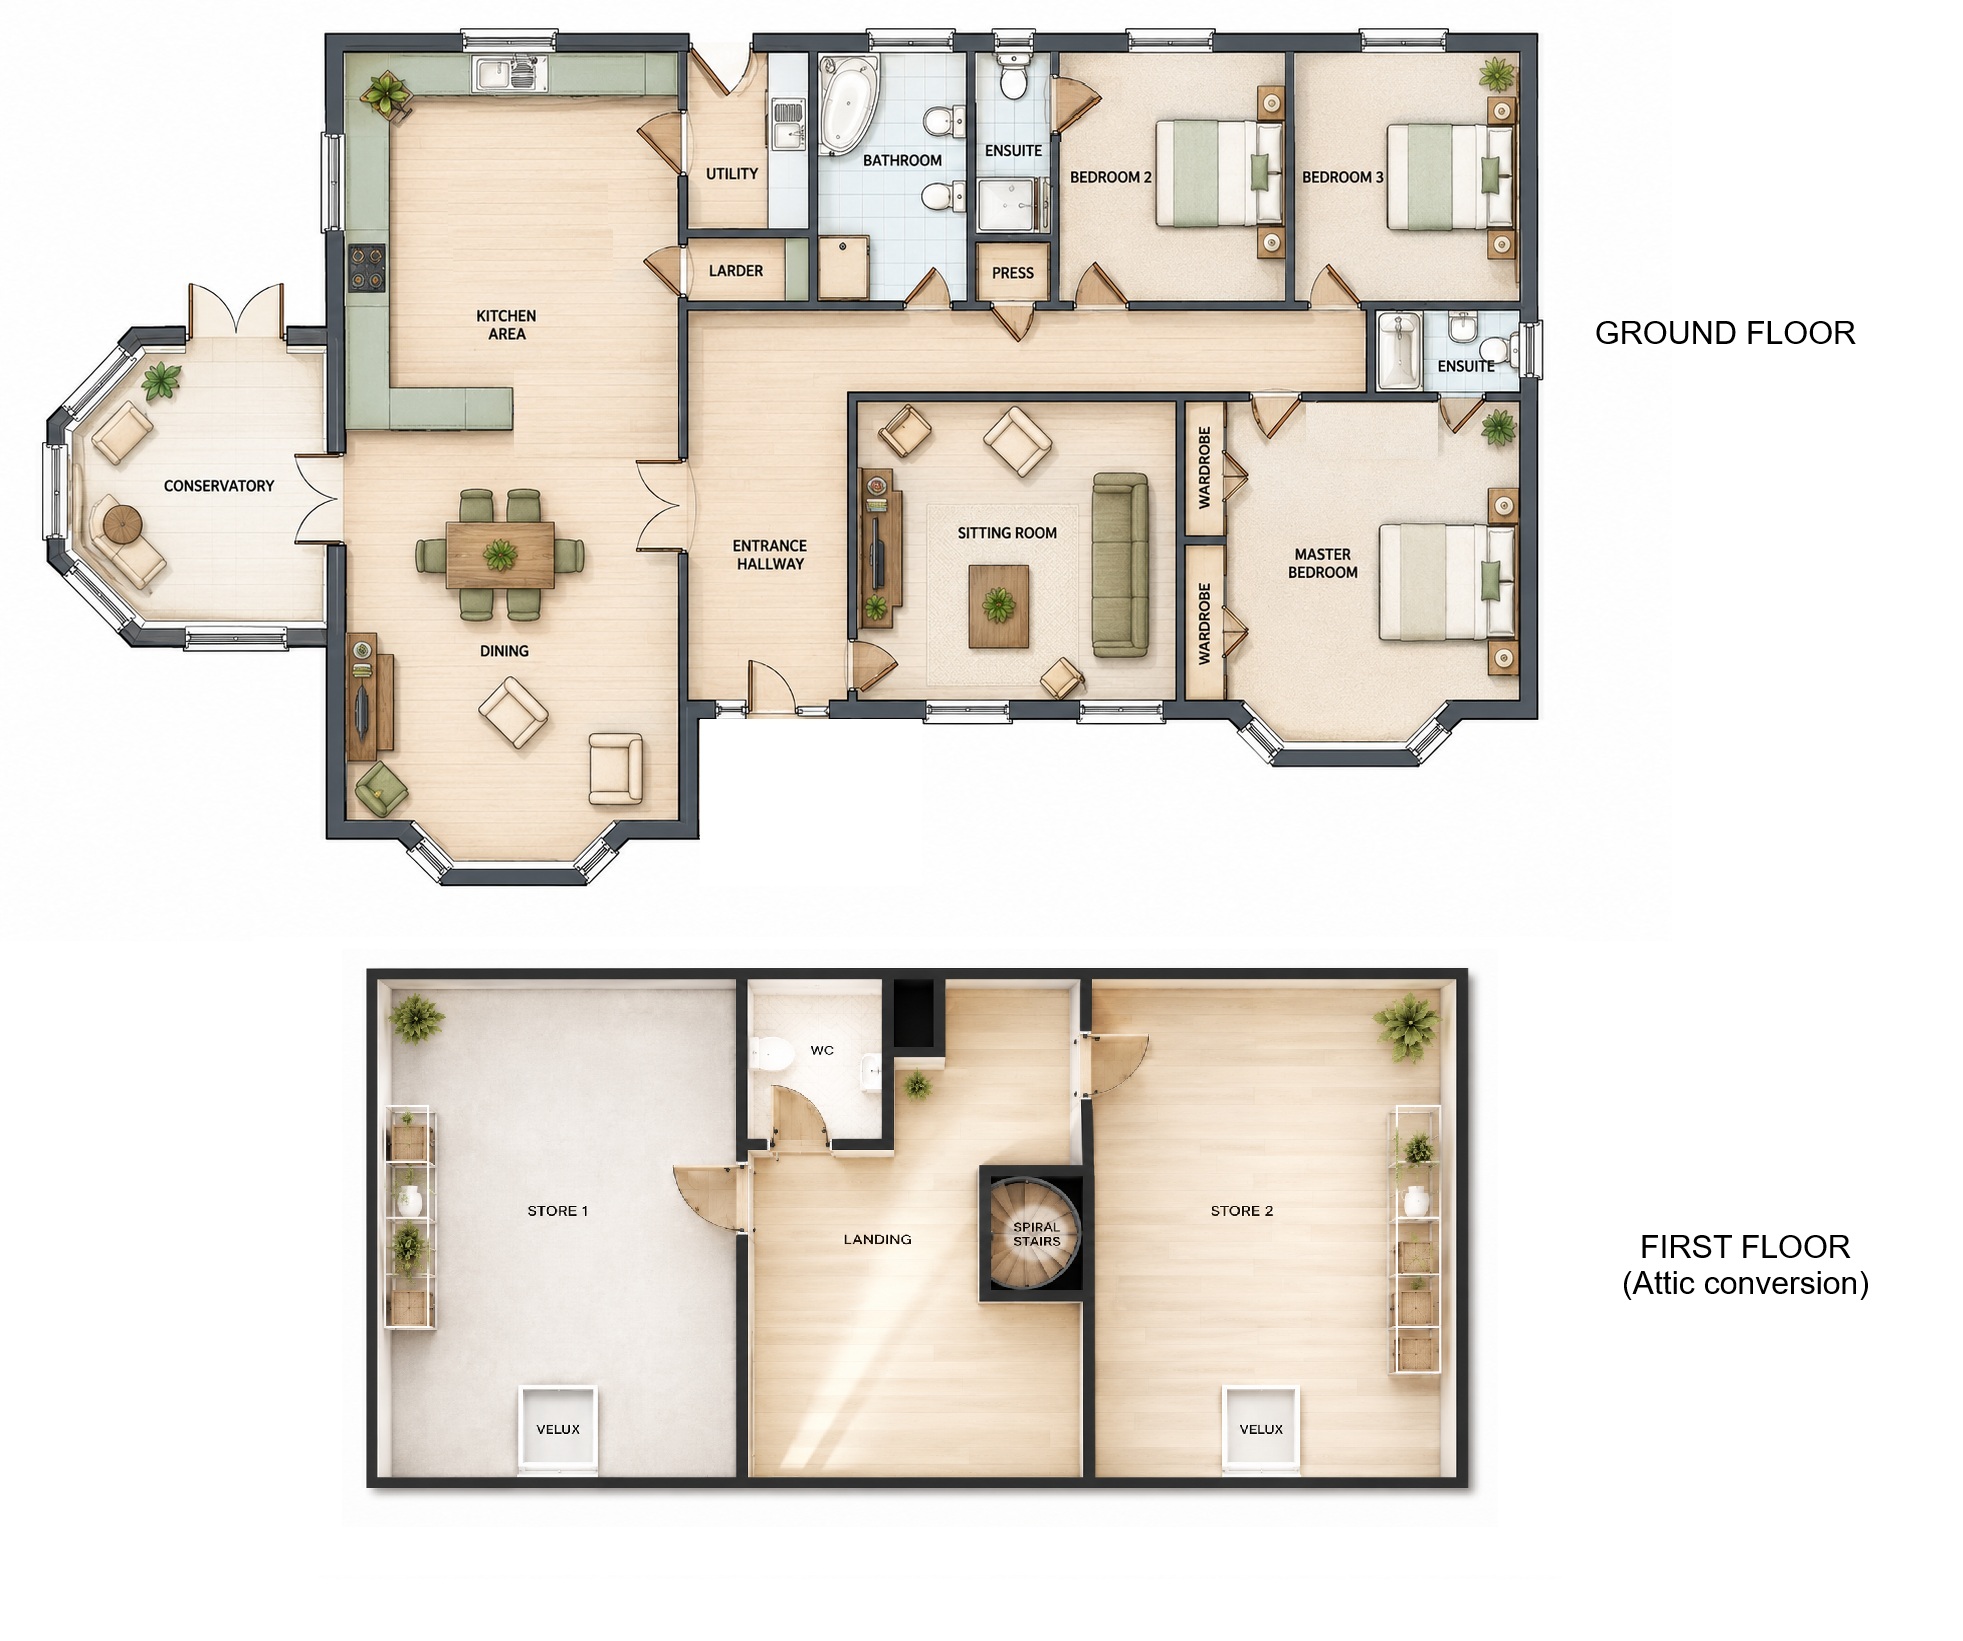
The welcoming entrance hall features beautiful laminate flooring and an elegant feature spiral staircase.
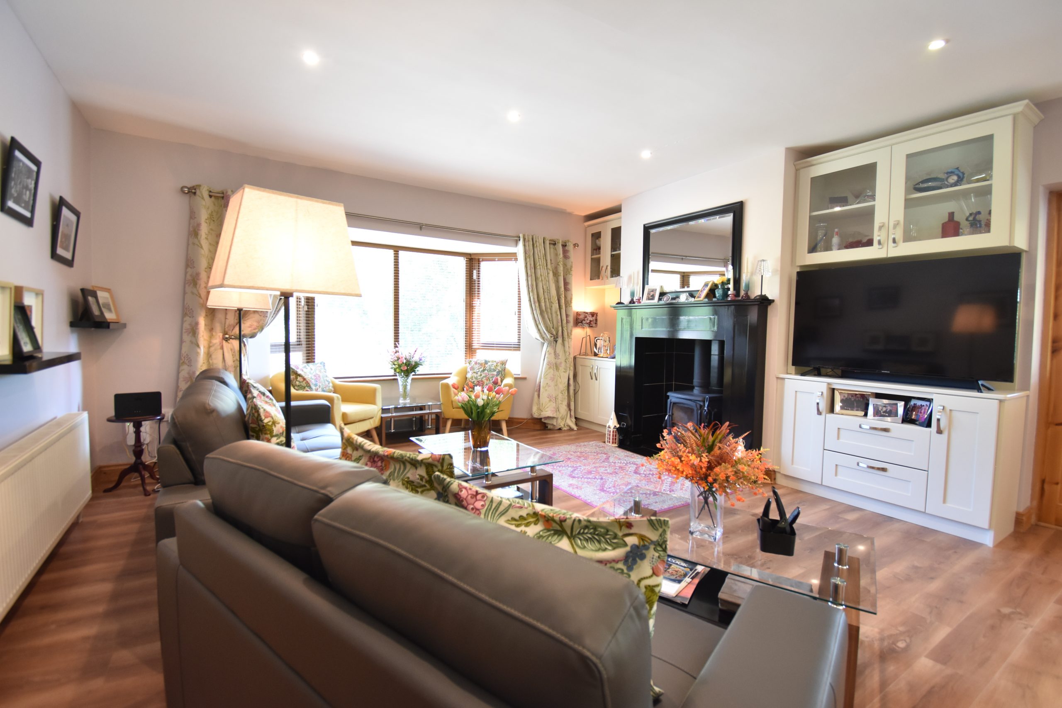
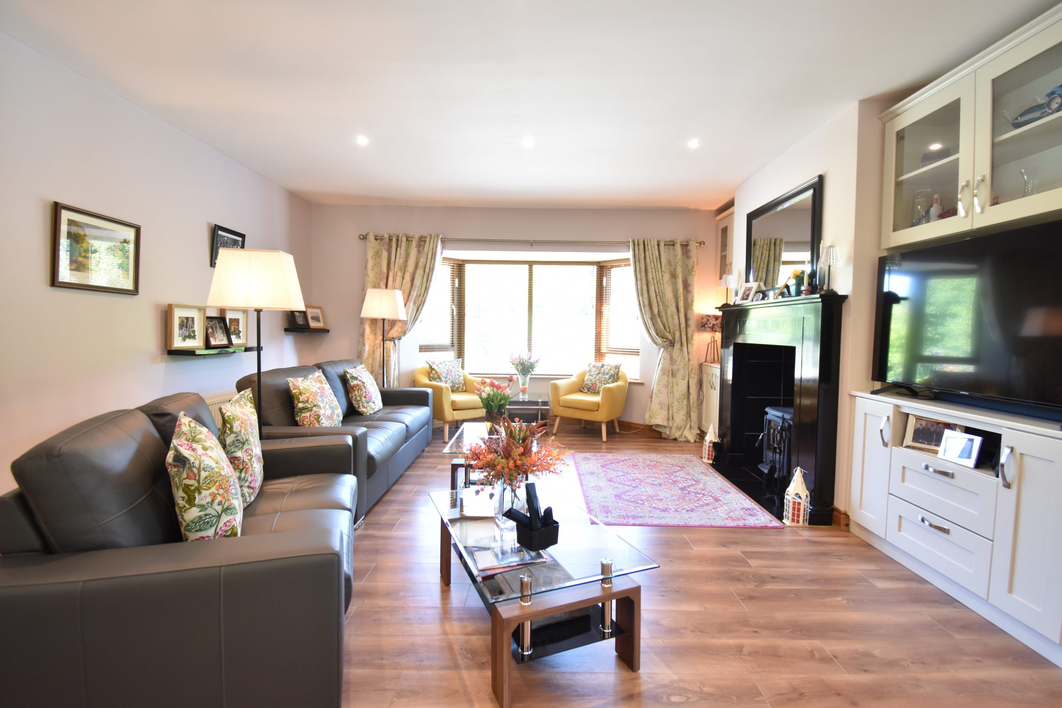
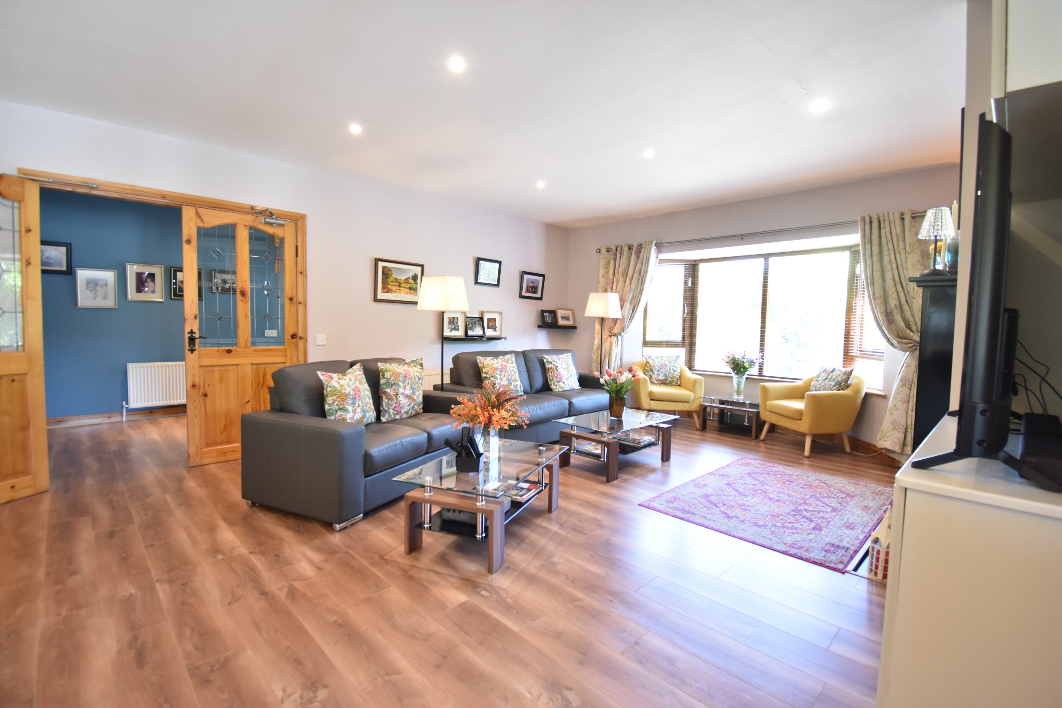
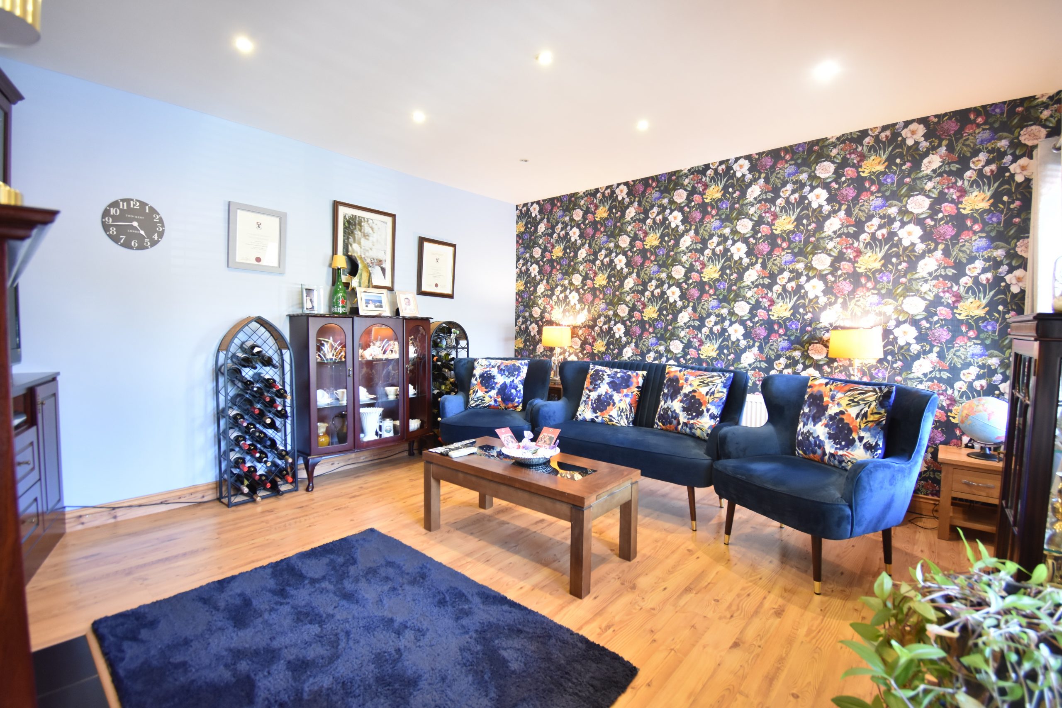
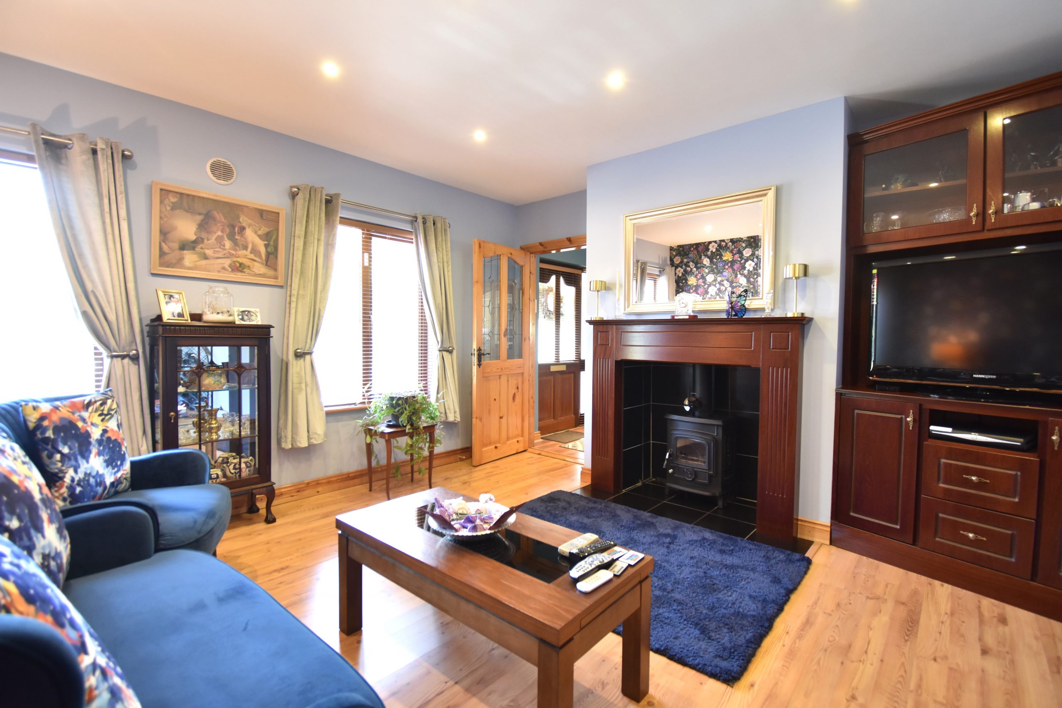
The main family sitting room is filled with natural light and offers solid wood flooring, cosy solid fuel stove with mahogany surround fireplace, and built in TV unit.
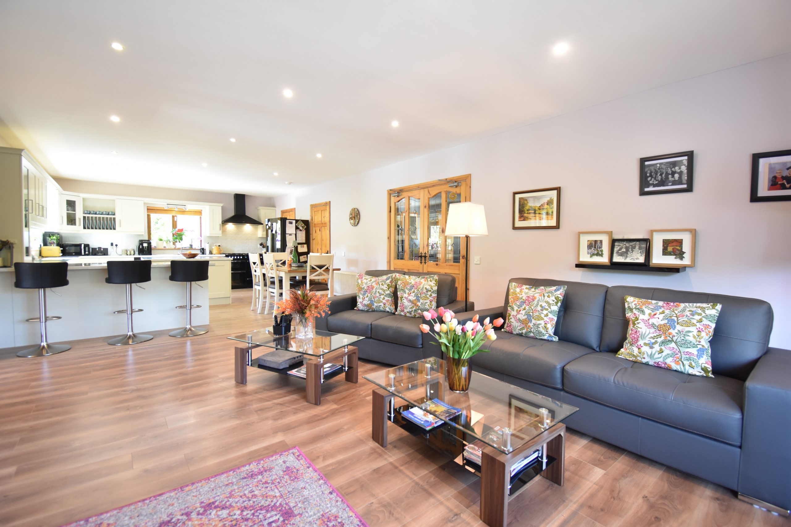
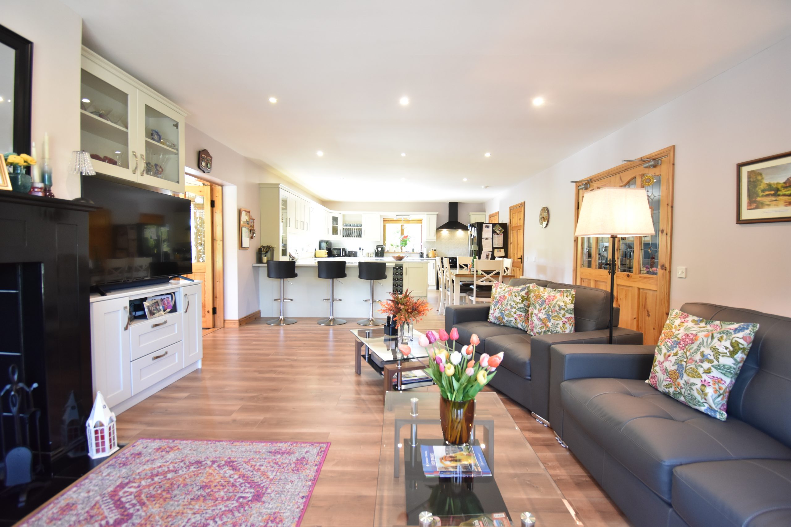
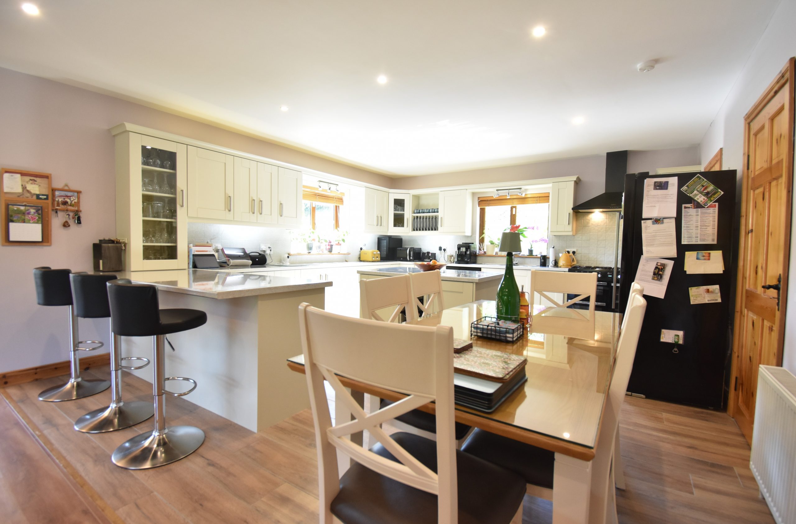
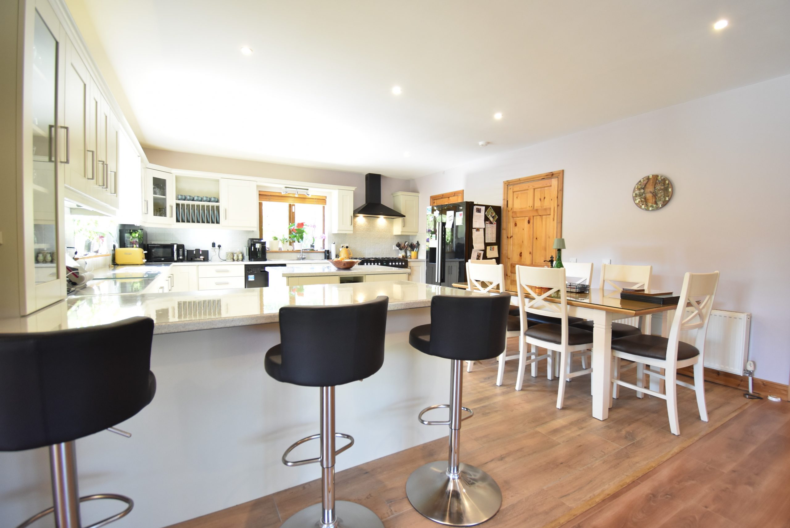
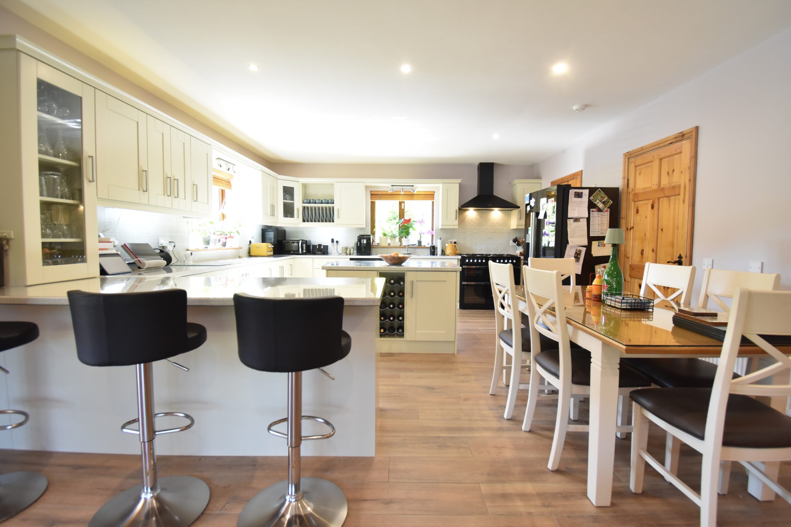
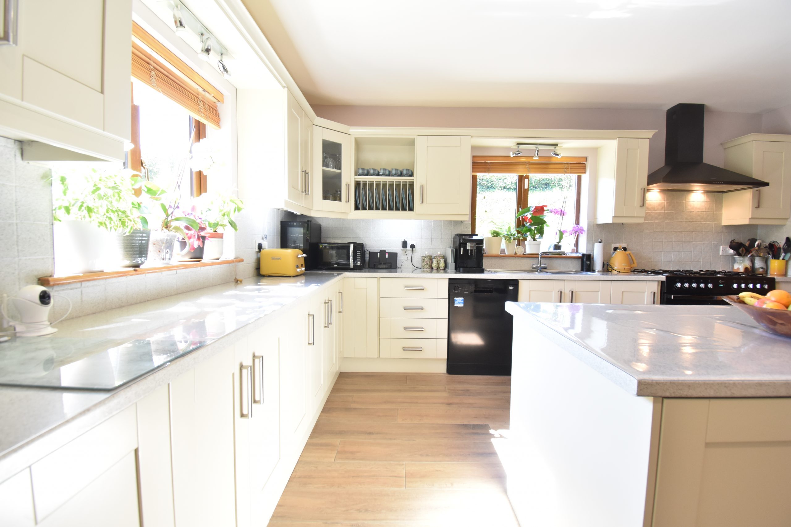
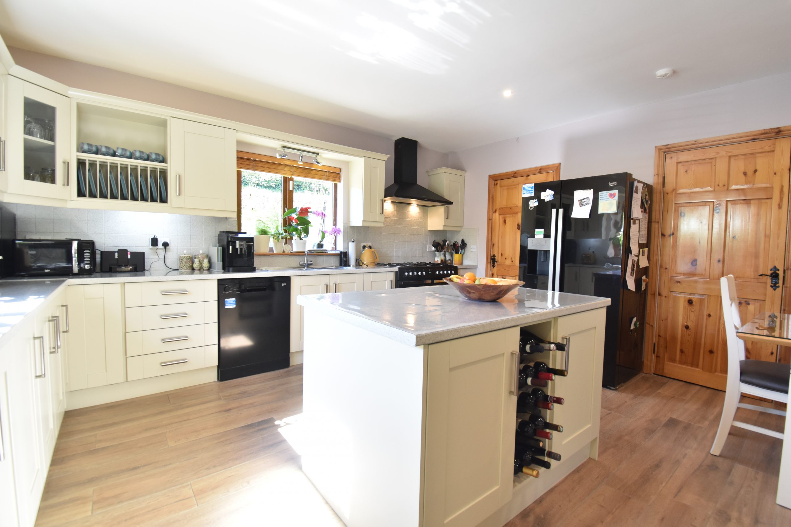
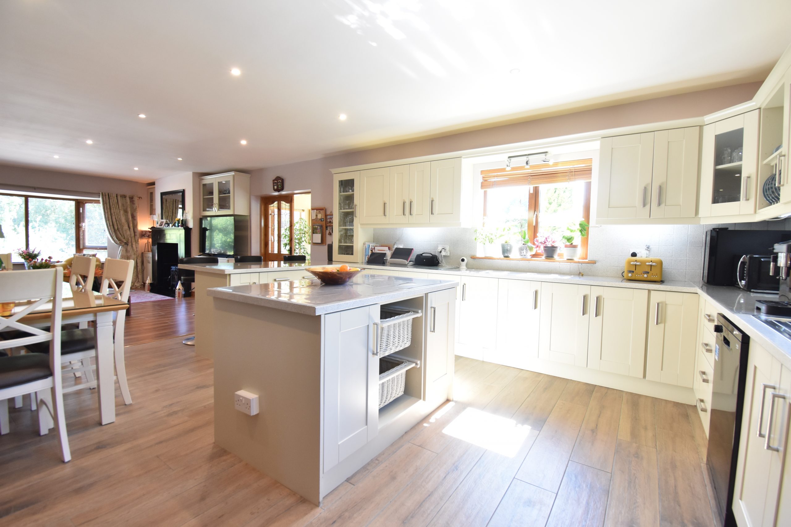
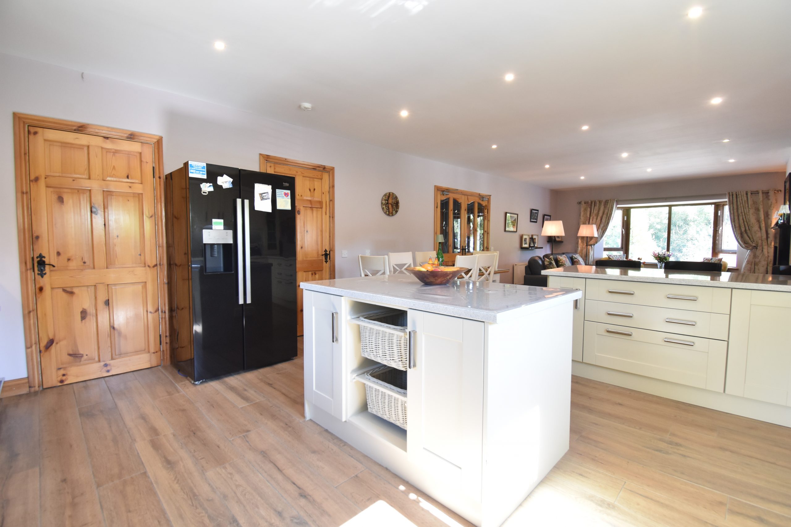
At the heart of the home is the spacious kitchen/dining/living area, beautifully finished in a highly contemporary fitted kitchen in neutral cream shaker style with units at eye and waist level, matching kitchen island with built in wine rack, marble effect worktops, walk in pantry, all appliances, and fully tiled flooring in a timber effect.
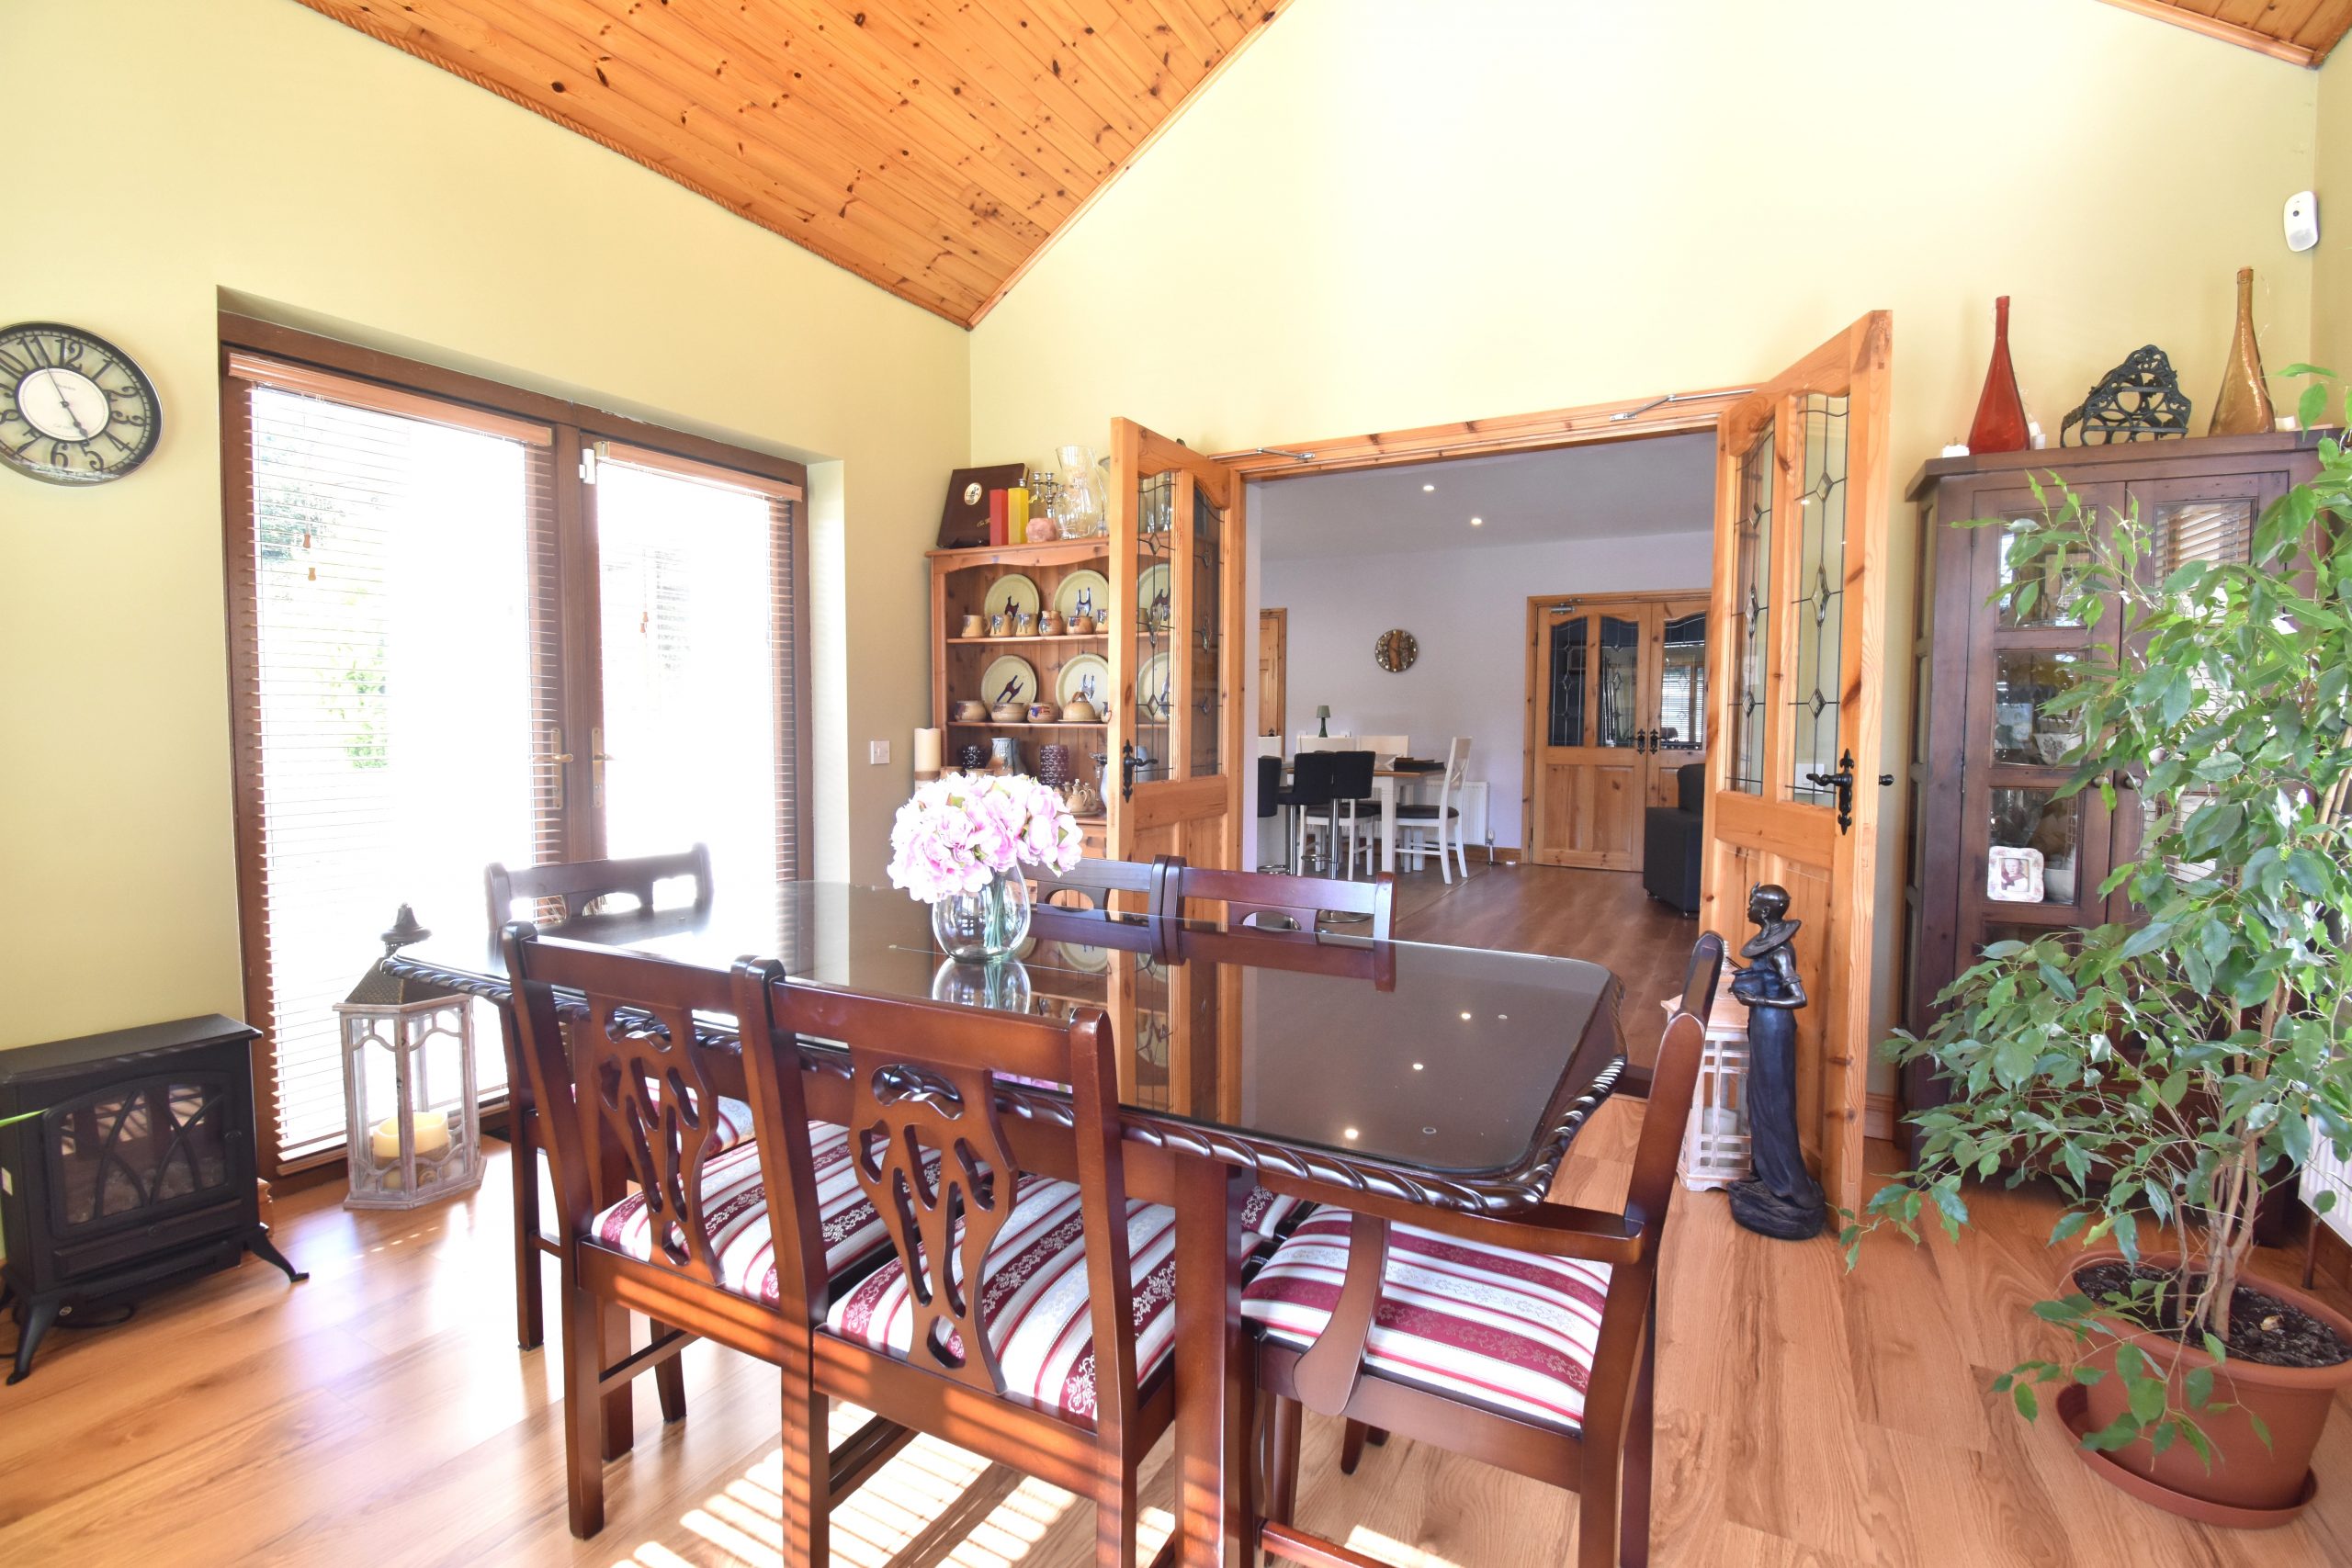
The dining/living area offers another solid fuel stove, laminate flooring, bay window for abundance of light as well as stylish built in TV unit. The open plan layout makes this an ideal space for entertaining and simply just day to day family living.
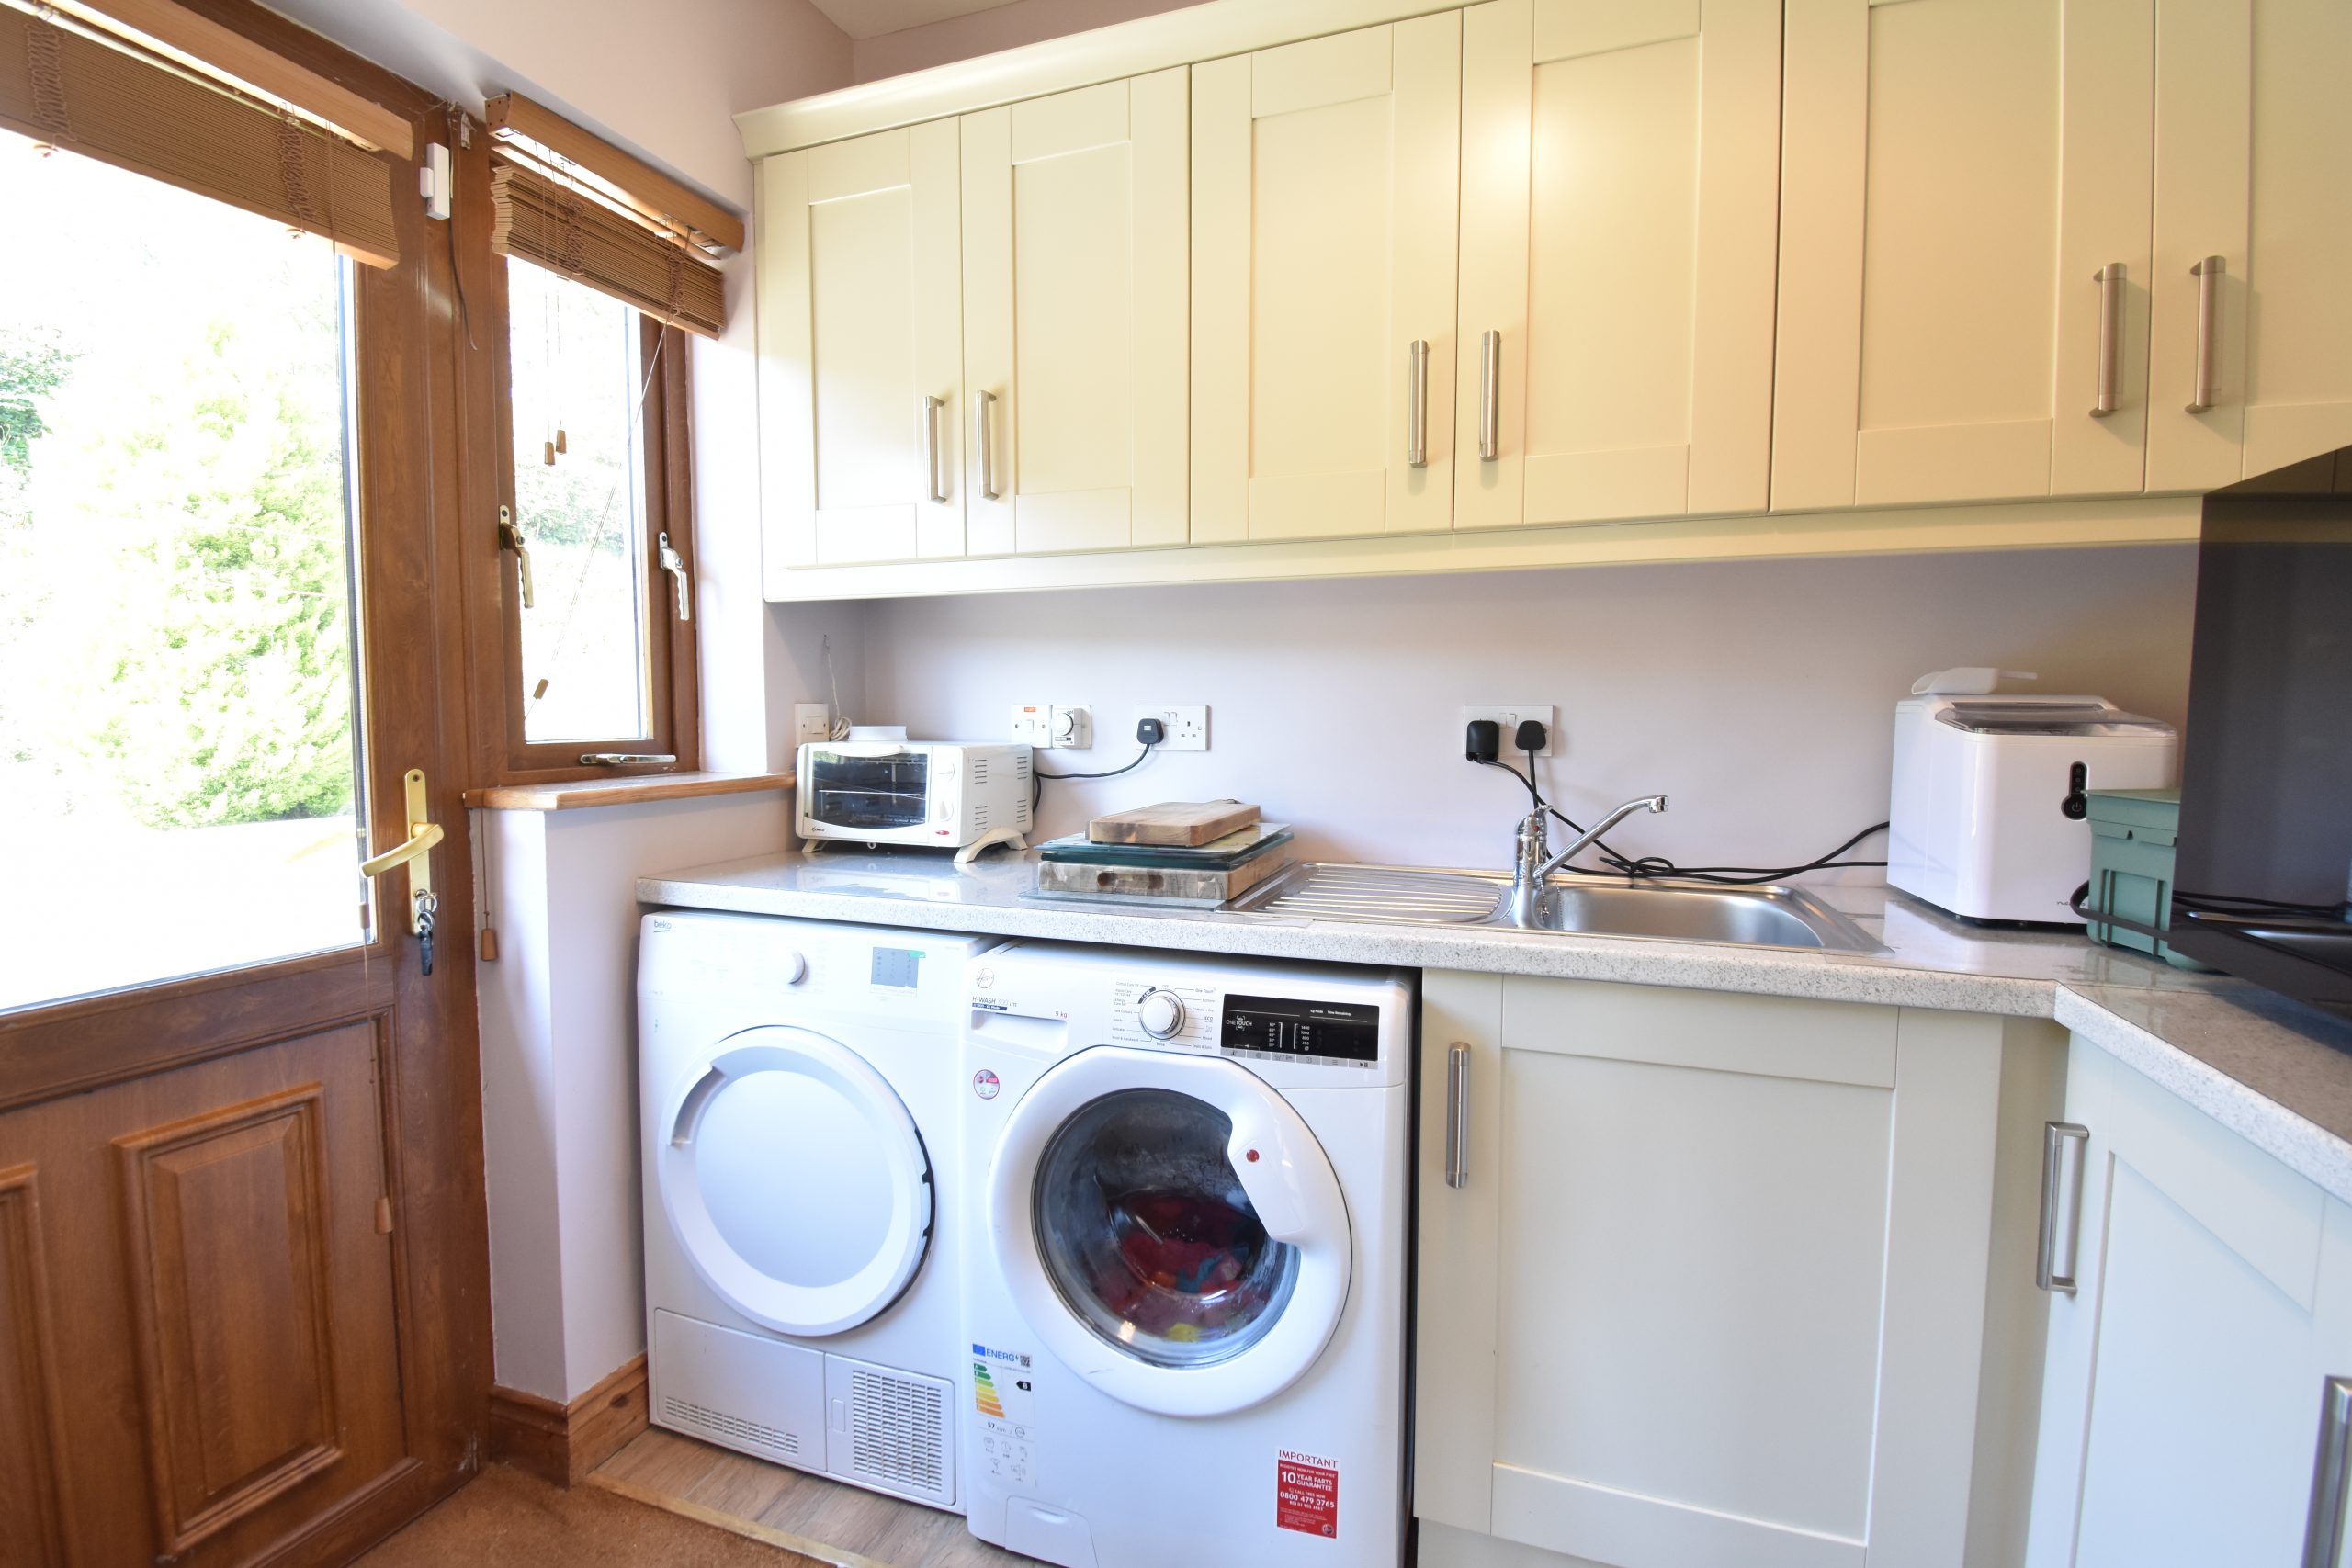
Just off the kitchen is a very useful utility space, also fully fitted with shaker style units including washing machine/dryer, rear door access.
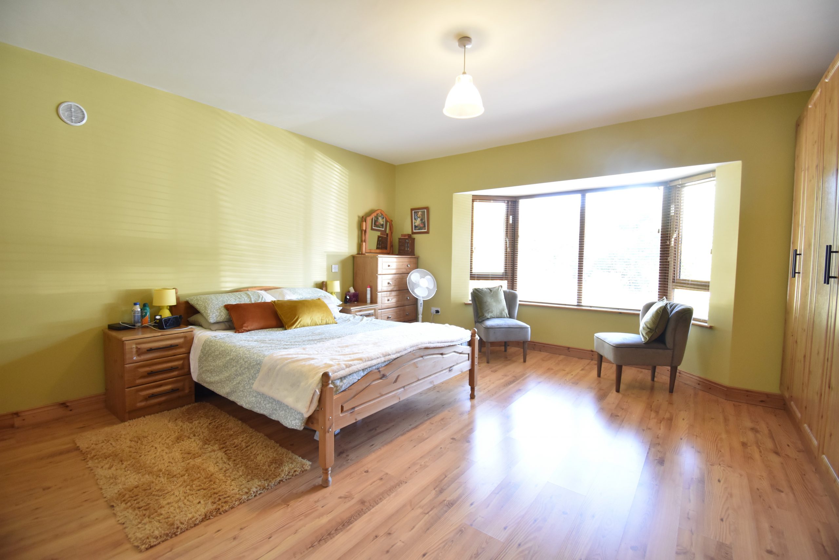
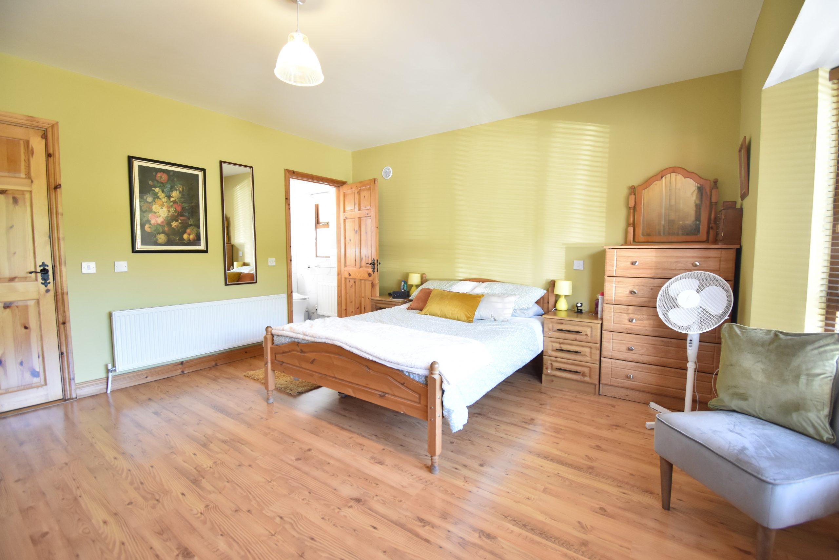
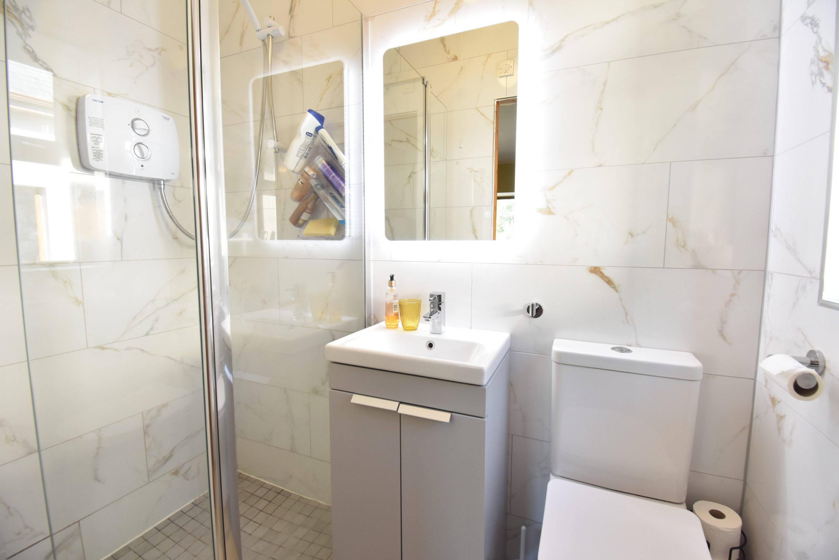
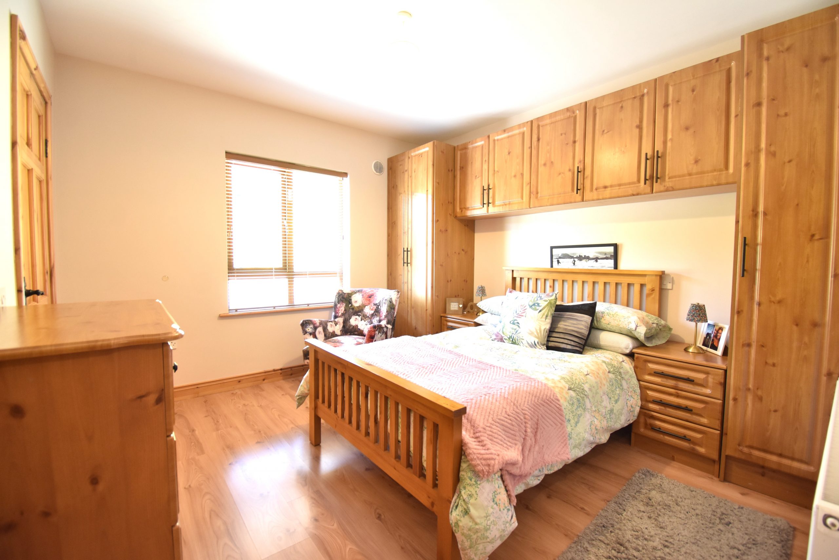
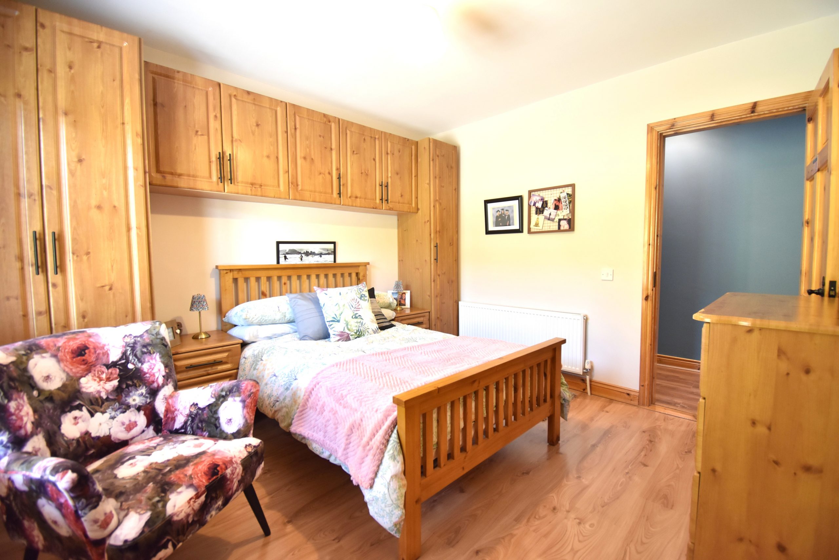
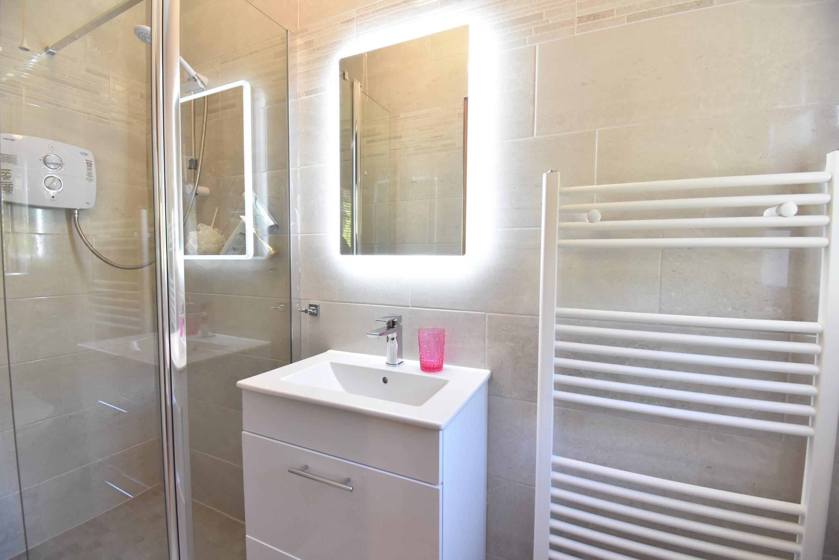
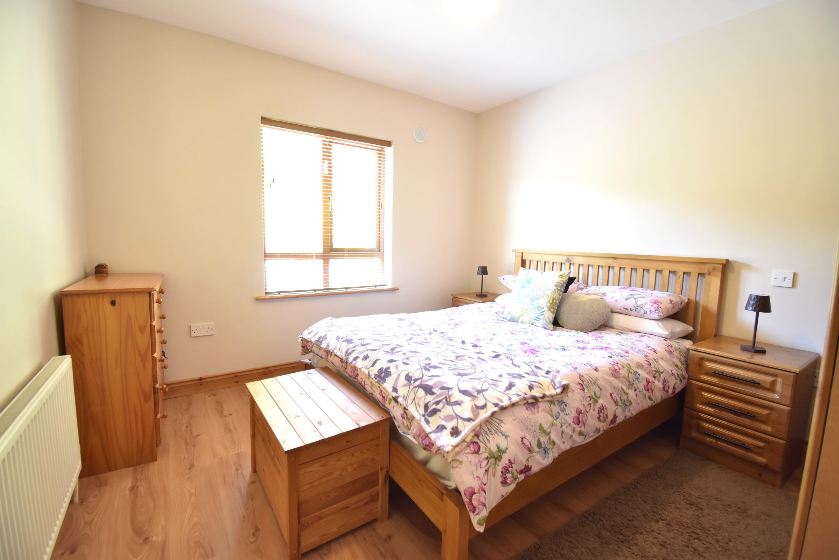
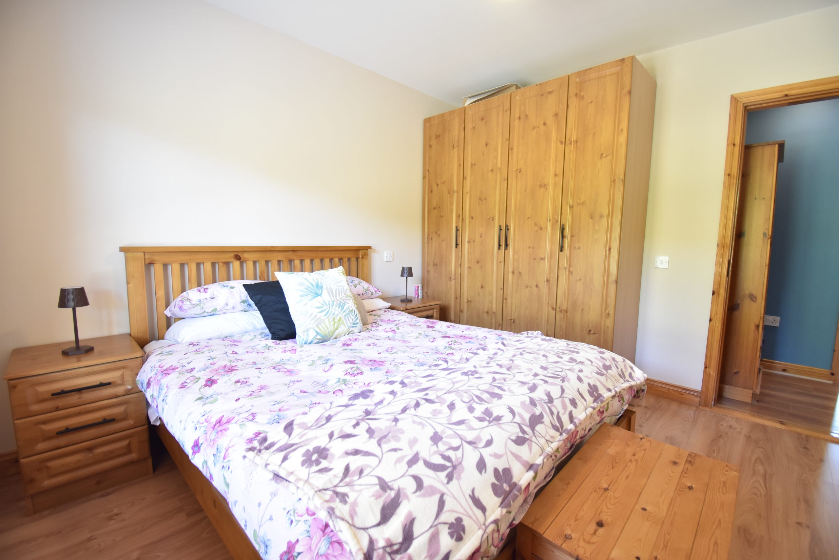
There are three very generously sized bedrooms on the ground floor, two of which are ensuite, each offering excellent versatility for family living, each boasting laminate flooring and generous built in wardrobes. The master bedroom which also has the benefit of own bay window, also has ensuite bathroom with wc, whb and shower cubicle, also just recently renovated in recent years to a high standard with marble tiles to walls and floor.
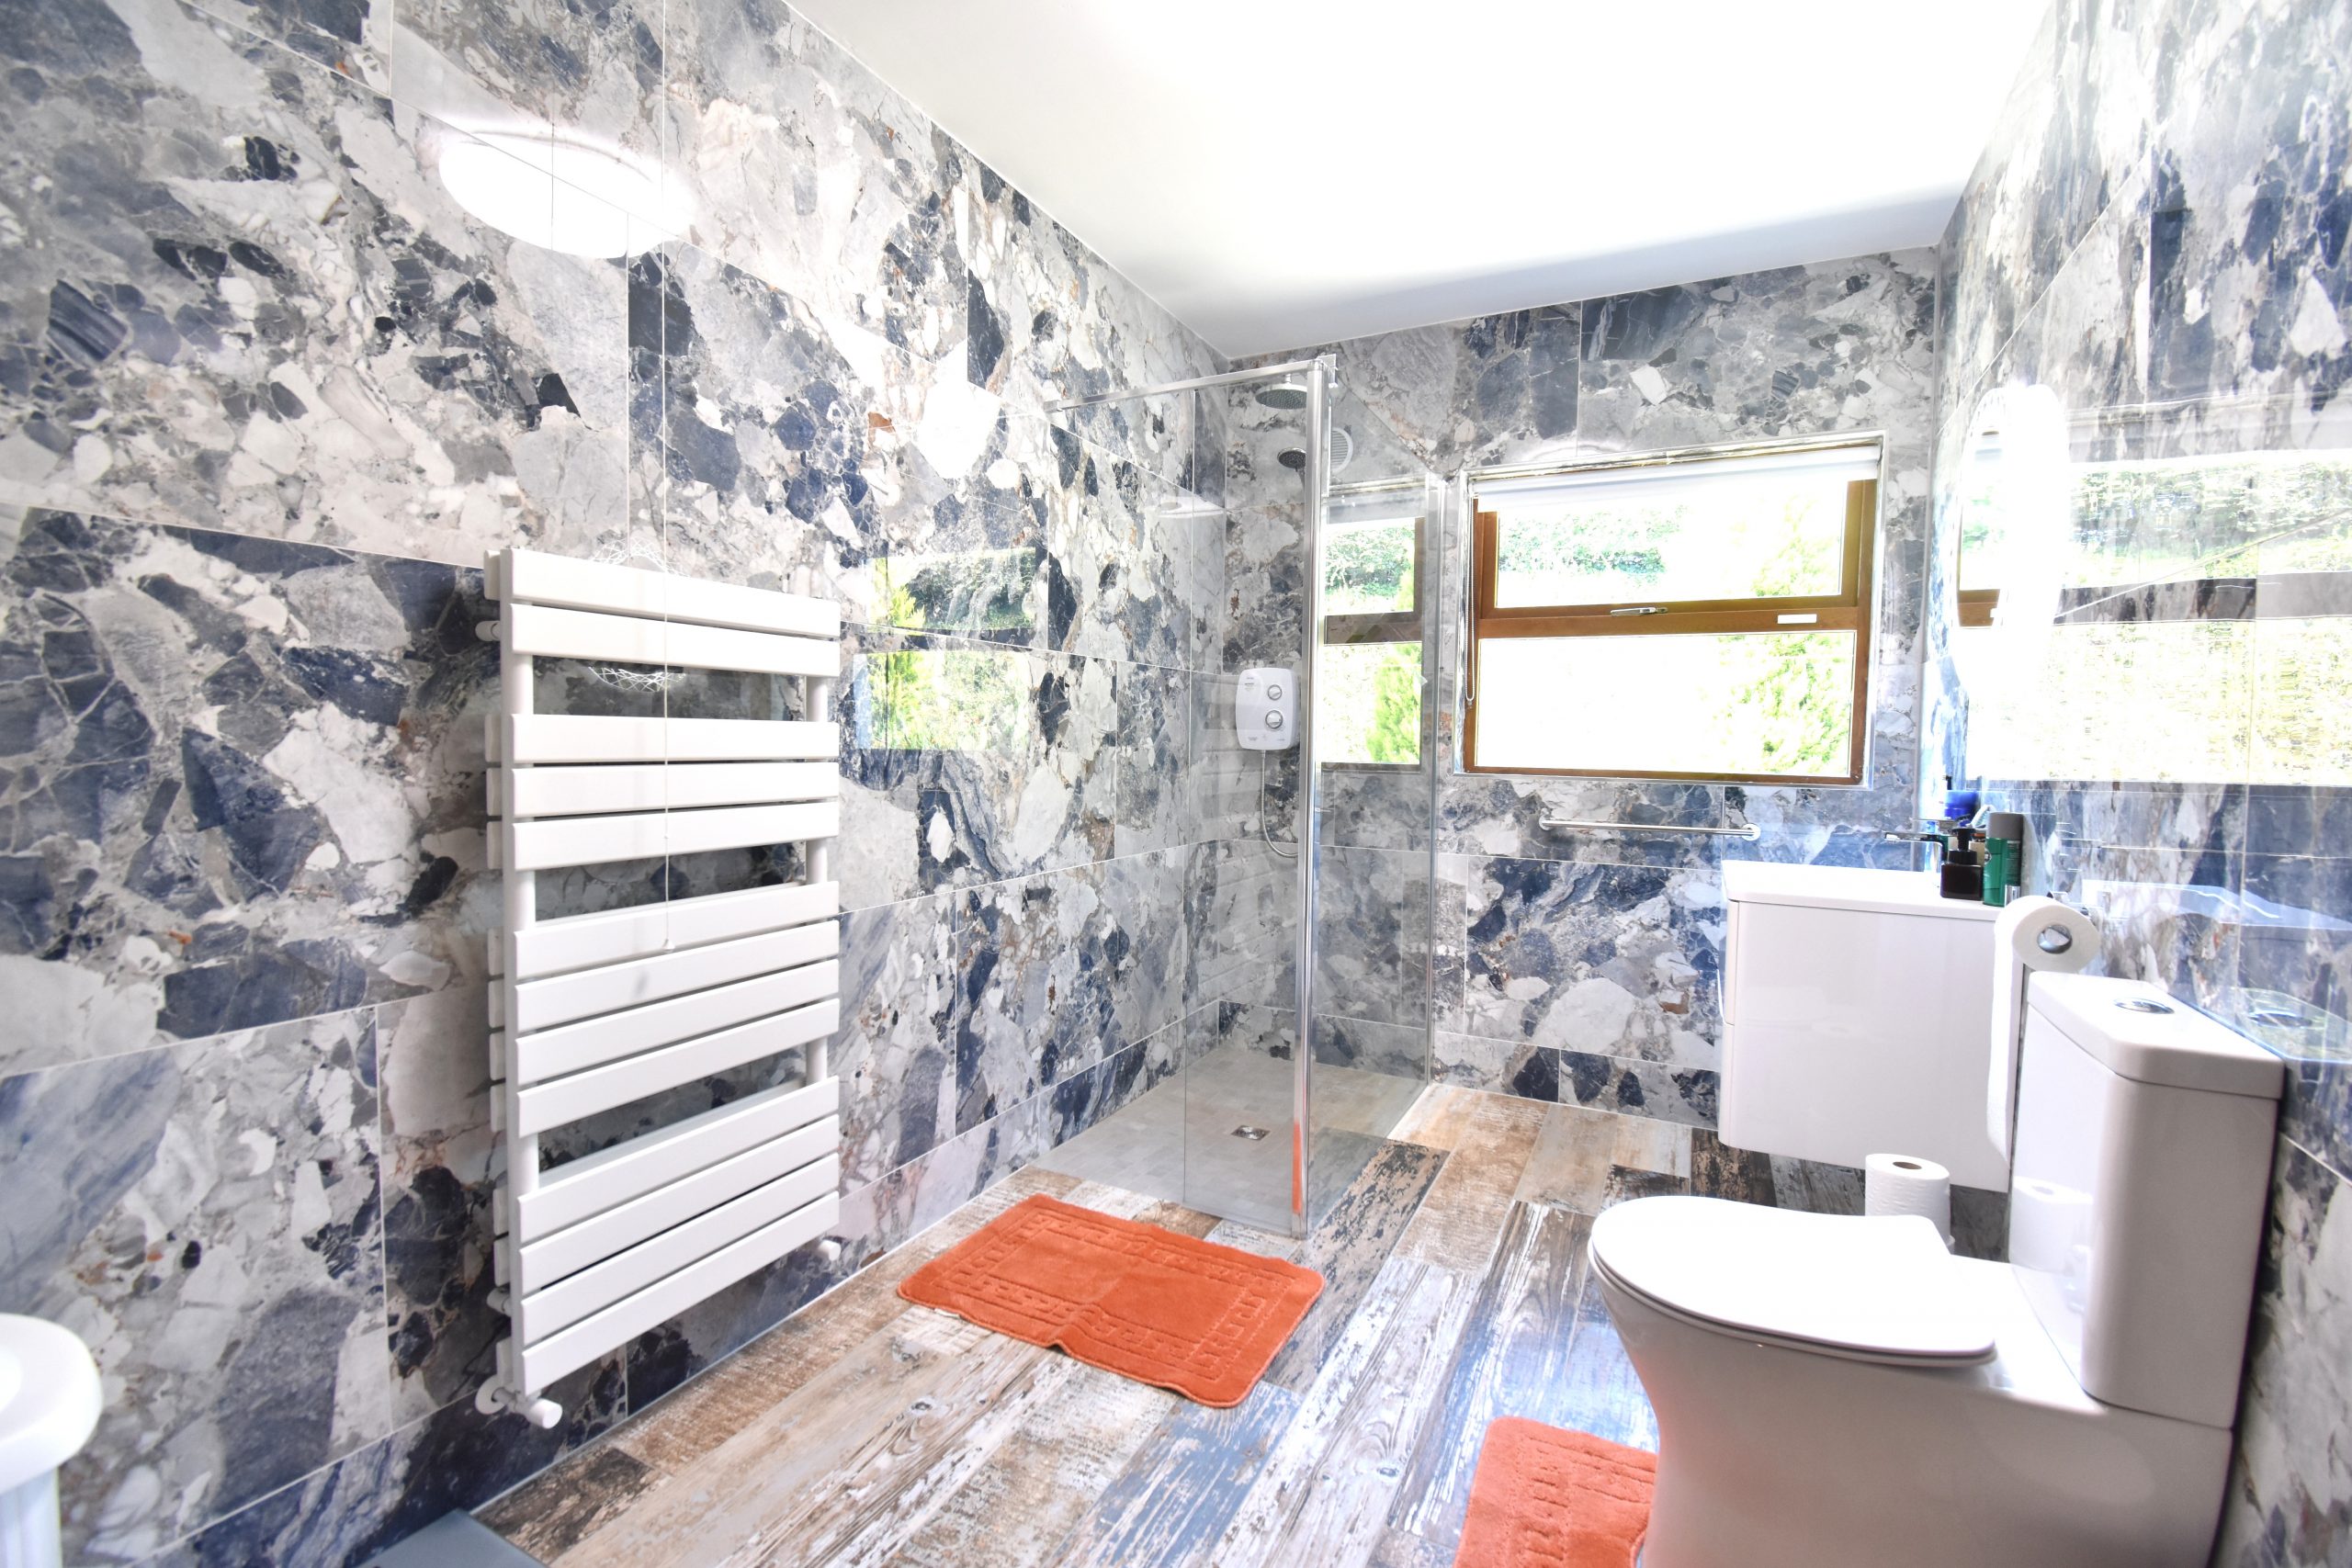
The family bathroom has been recently revamped to a high standard, offering beautiful stylish tiling to walls in marble effect, smart home lighting and wood effect floor tiles for a fabulously chic finish, and comprises a WC, wash hand basin and shower cubicle and heated towel rail.
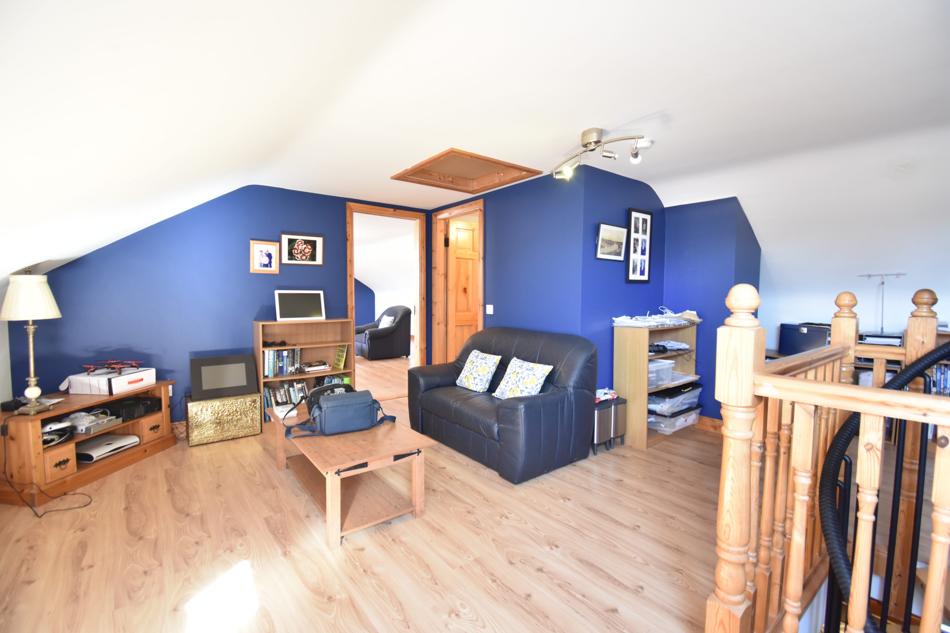
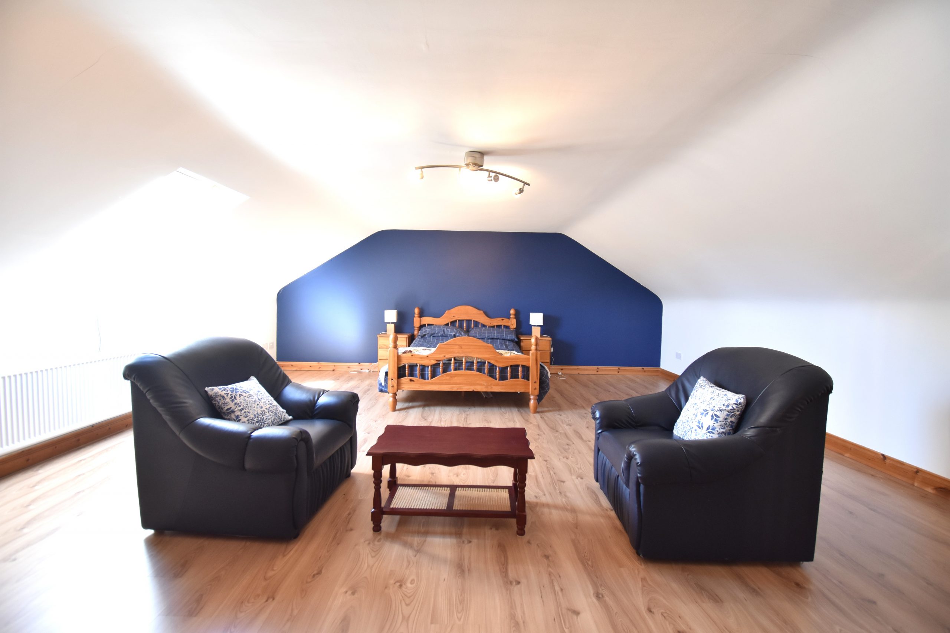
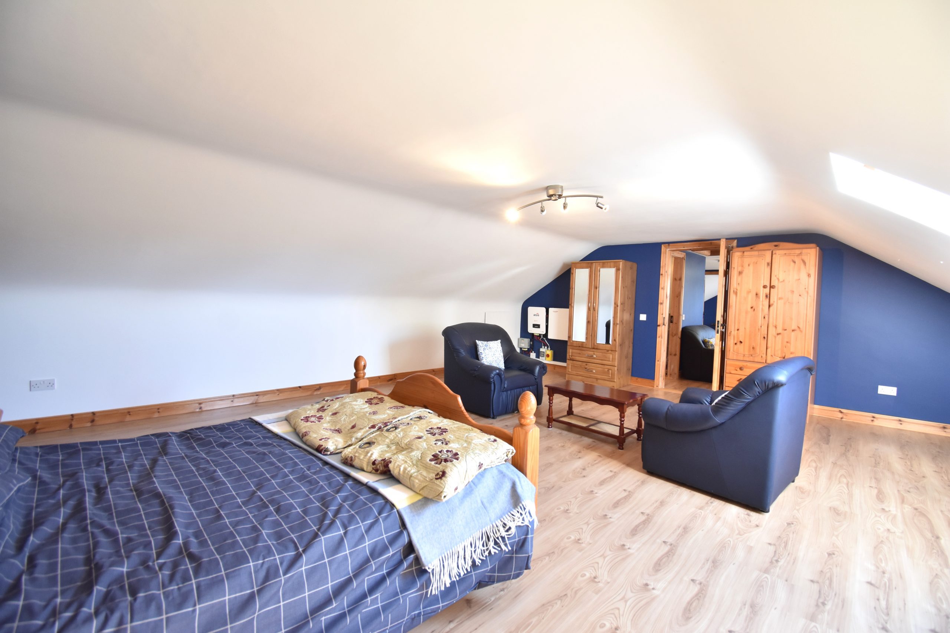
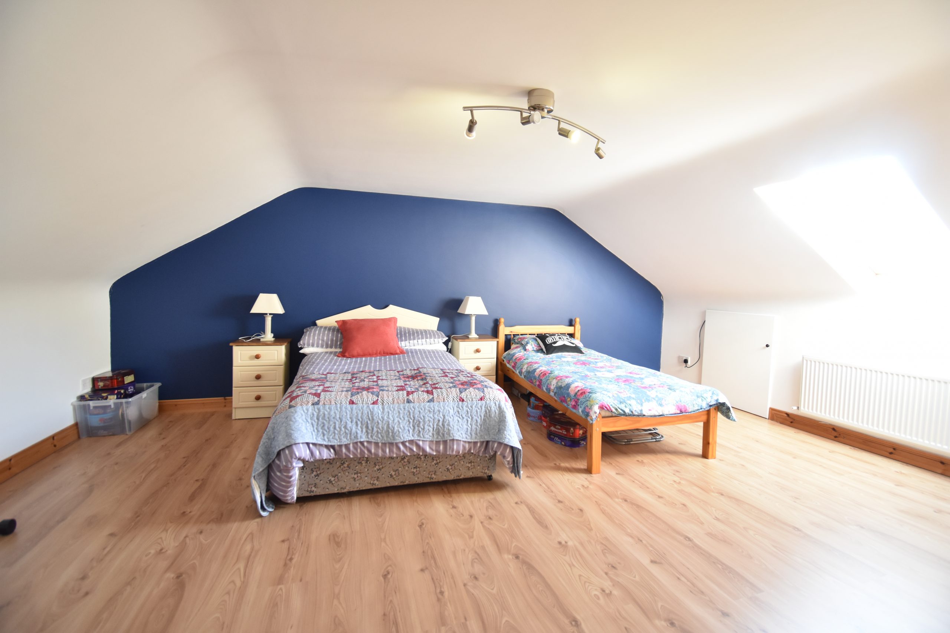
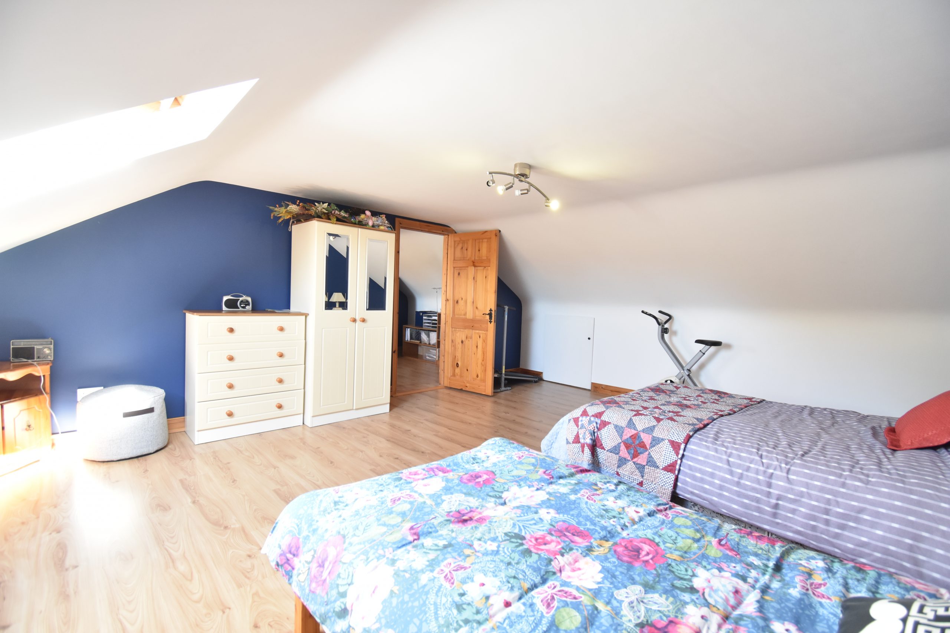
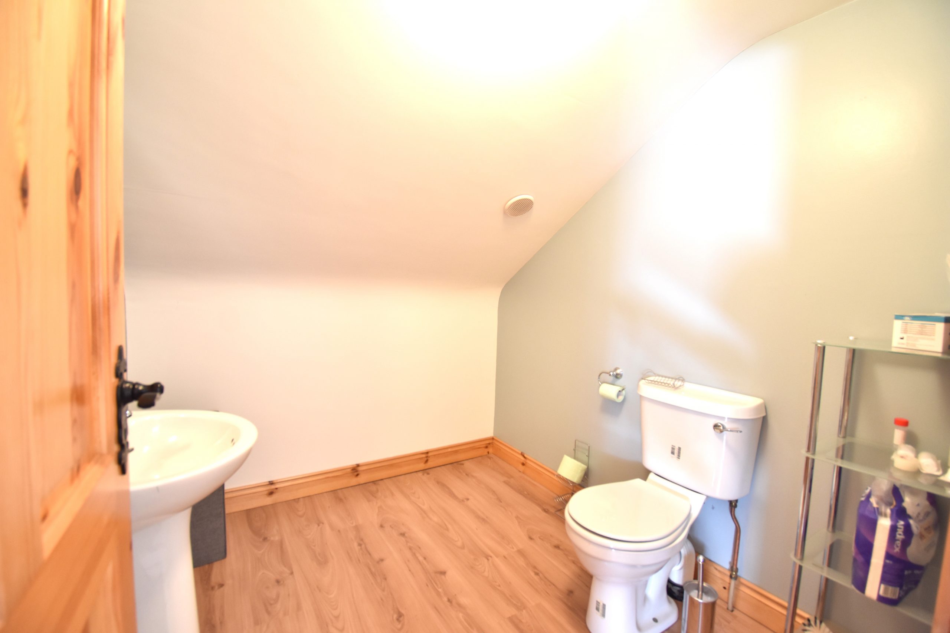
The spiral staircase leads to the converted attic storage area, providing two additional valuable rooms suitable for a variety of versatile uses, including office, hobby rooms, playrooms, cinema room, walk in wardrobes or storage, subject to the purchaser’s desires. This level also has the benefit of its own WC with whb.
Gardens & Grounds
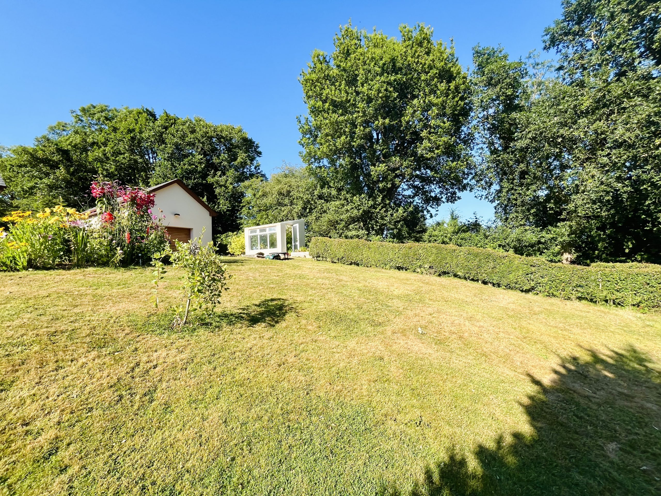
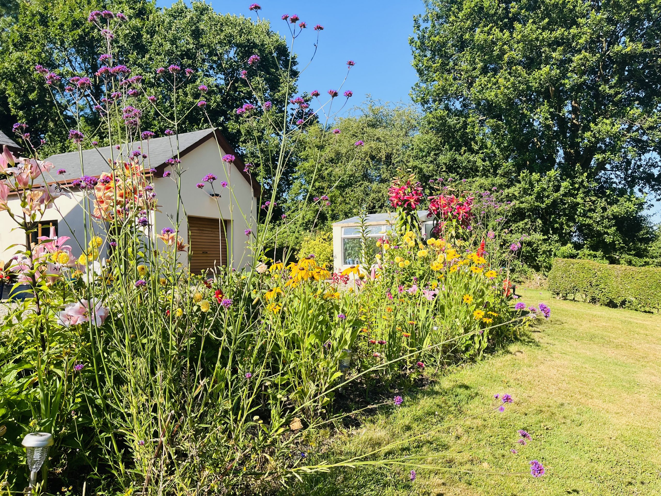
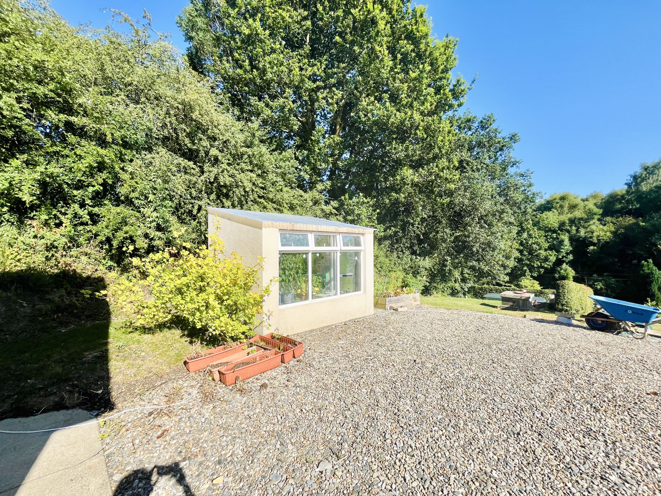
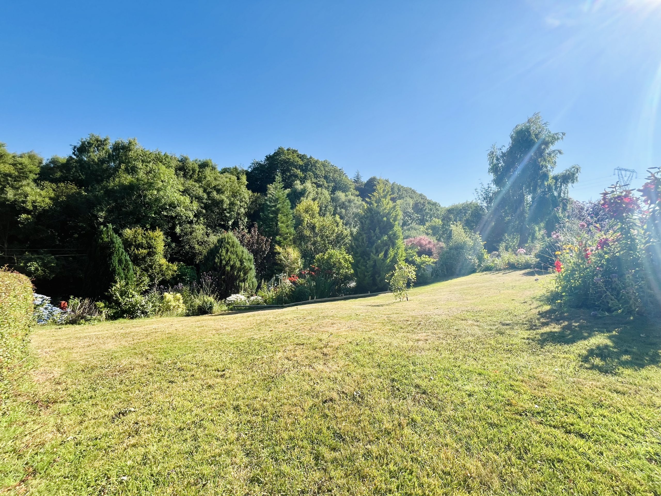
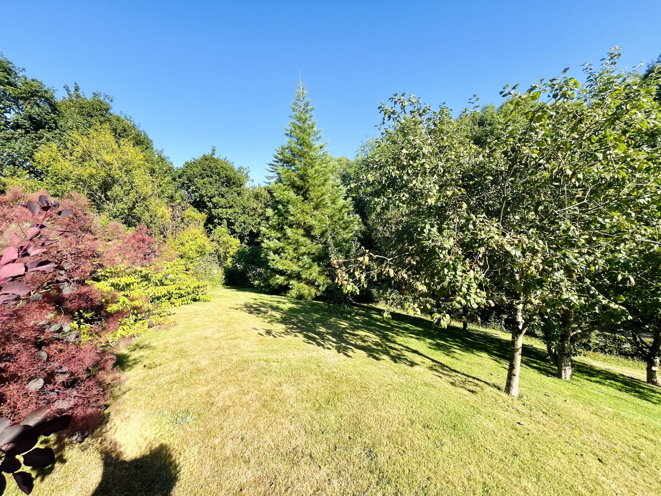
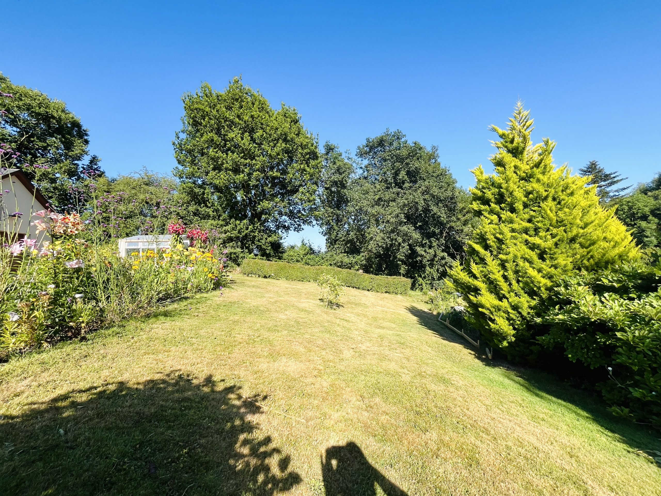
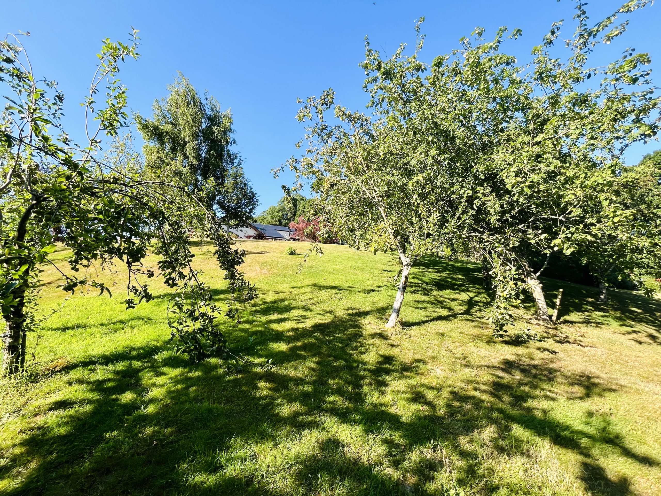
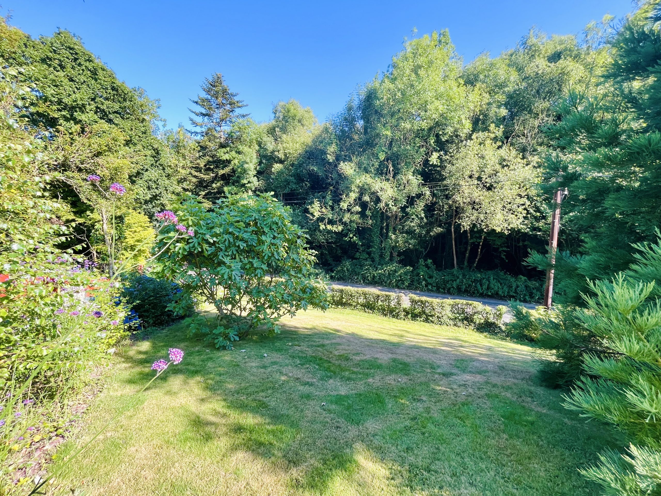
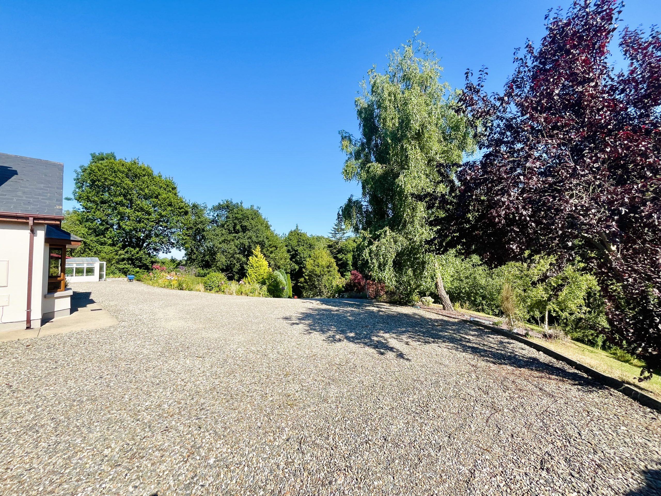
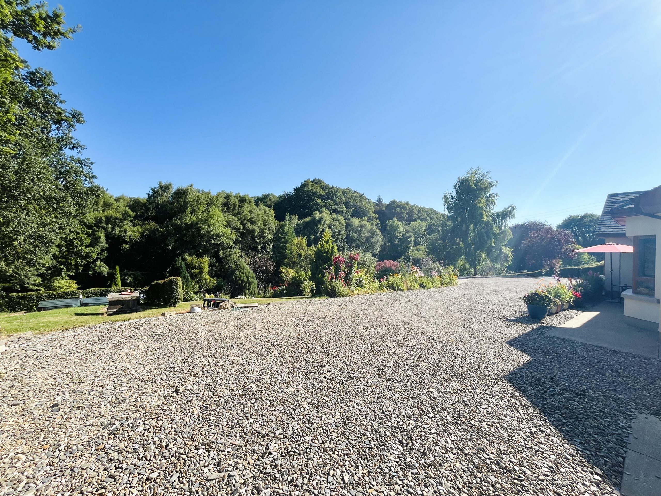
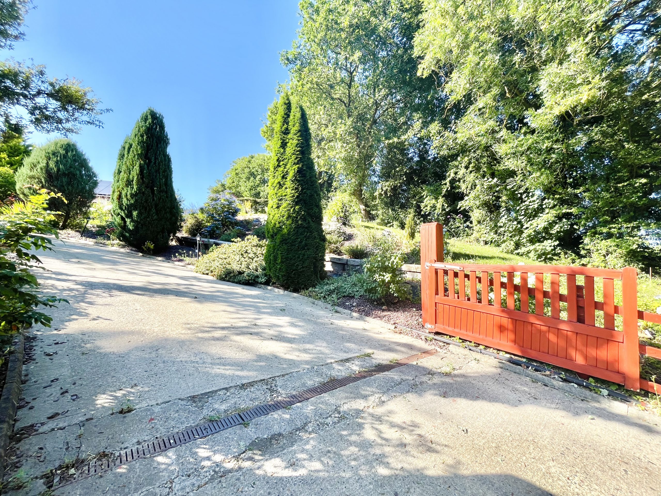
Occupying an elevated site of c. 0.74 acres, the property enjoys beautifully maintained gardens with expansive lawns, mature trees, shrubs and established boundaries that provide excellent privacy and seclusion. Access to the property is by way of timber gates and beautiful sweeping private driveway and ample vehicular space, abounded by mature trees.
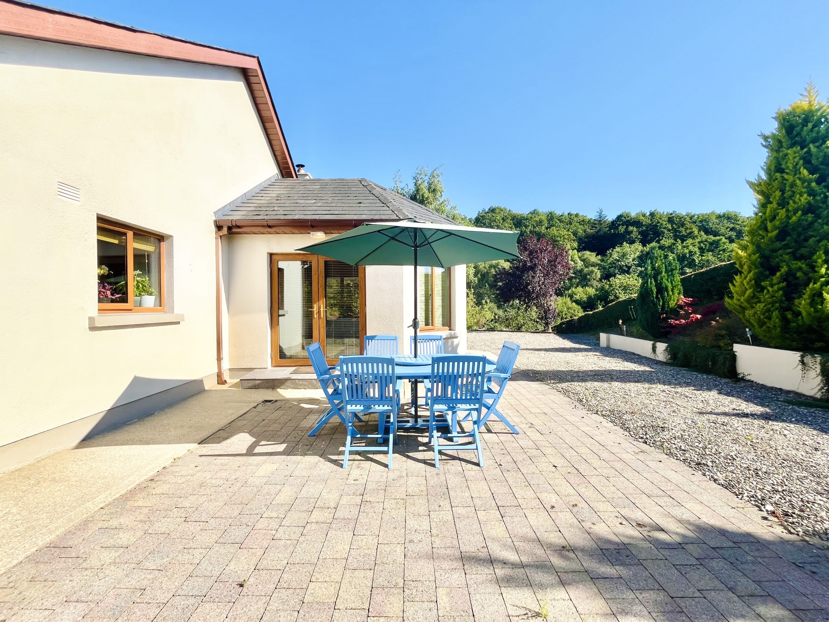
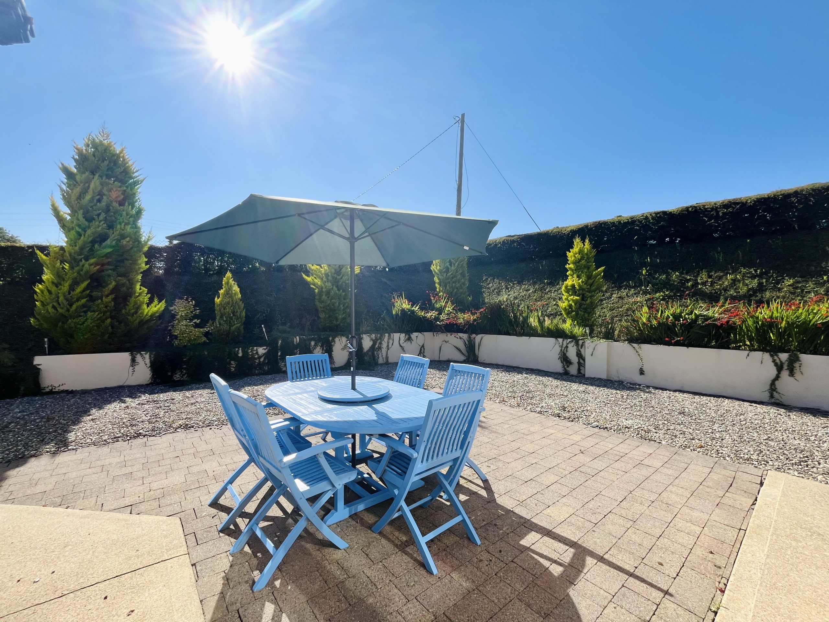
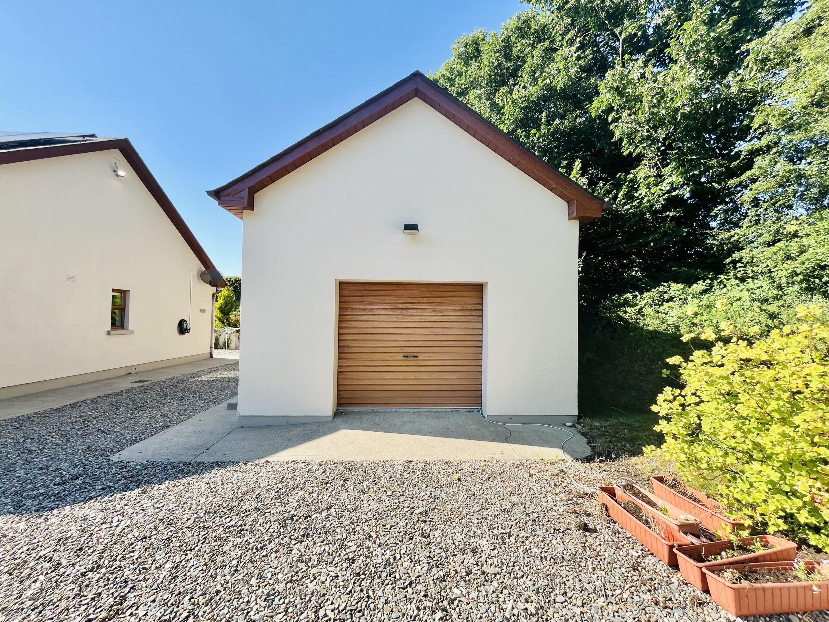
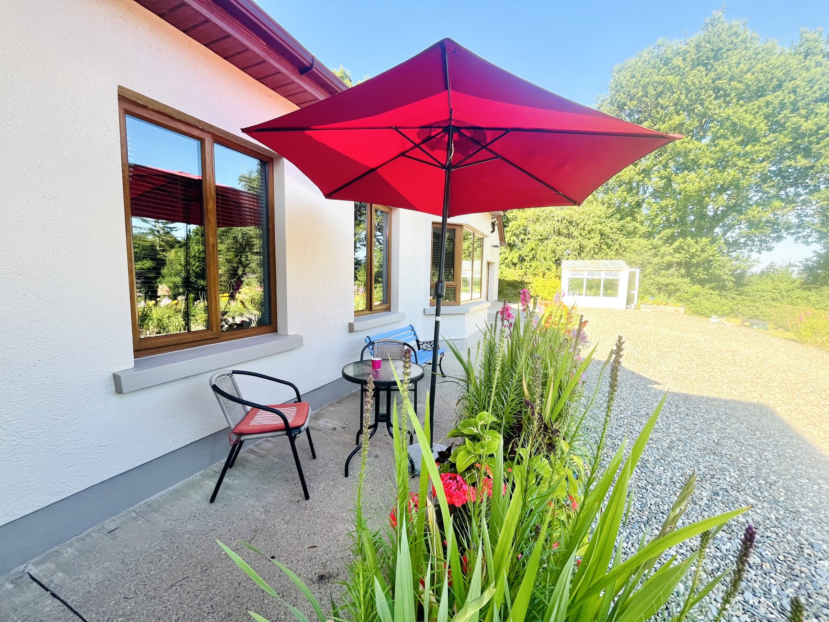
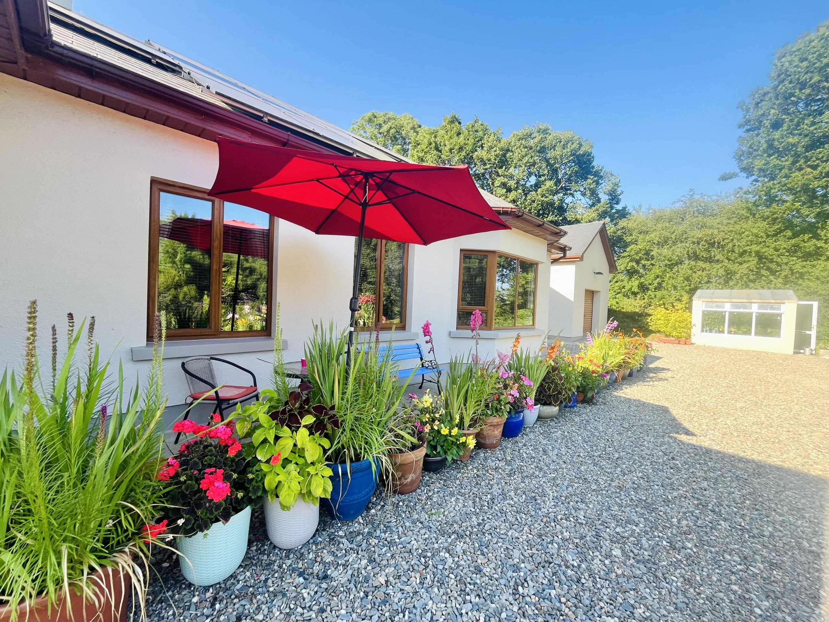
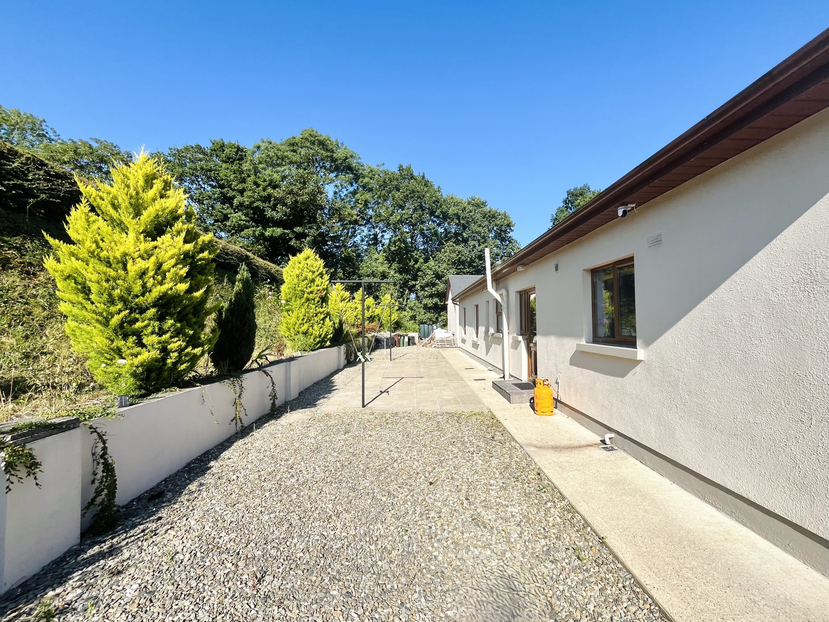
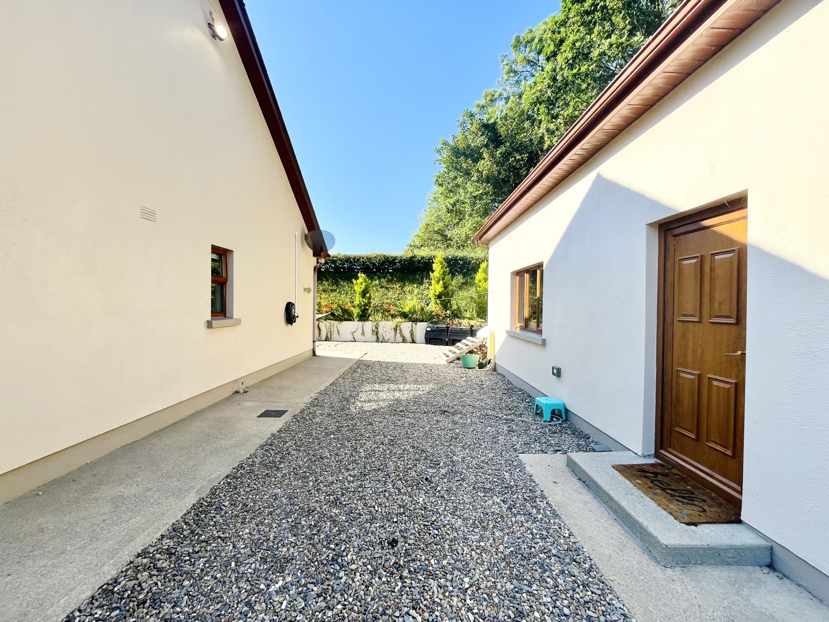
To the rear, a substantial detached garage offers exceptional storage, workspace or potential for a variety of hobbies and practical uses. A block built detached greenhouse is also an excellent feature. The generous site also offers ample outdoor space for recreation, gardening, and simply just taking the air and relaxing on one of the patio areas. A cobble locked patio area to the rear provides the ideal setting for any summer soirée.
Property Features
- Fantastic B1 BER rating
- 16 Solar panels for reduced energy costs
- Oil fired central heating and two solid fuel stoves
- Very well insulated throughout
- Alarm & security cameras for utmost peace of mind
- Electric car charger
- UPVC double glazed windows
- Converted attic to offer two spacious versatile rooms
- Highly spacious layout and open plan kitchen/dining
- Spacious detached garage
- Very sought after rural location highly accessible to Enniscorthy town
Location
The property enjoys an enviable countryside setting while remaining exceptionally convenient. It is located in close proximity to the award-winning five-star Monart Destination Spa.
Enniscorthy town is just 4km away, offering a full range of supermarkets, shops, schools, restaurants and everyday amenities. The nearby village of Caim, less than 2km away, provides an excellent primary school, church, local shop and pub, making this an ideal location for families seeking peaceful country living with excellent accessibility.
BER
B1
Size
- Main House: c. 281 sq. m. approx. / 3024 Sq. ft. approx.
- Detached Garage: c. 32.5 sq. m. approx.
Included
Oven, dishwasher, fridge freezer, washing machine and dryer, blinds, 2x robot mowers.
Services
Backstairs Water Scheme, private sewerage system, mains electricity, oil-fired central heating, solid fuel stove, 16 solar panels, fibre broadband accessibility.
Property Details
- Price Range: € 435,000
- Bedrooms: 3
- Floor Area: 3024 Ft2 / 280.94 M2
- BER:
- Viewed 2151 times