


80 Madeira Wood, Enniscorthy, Co. Wexford Y21E7W1

Phone: 053 92 42140 Email: info@paulatreacy.ie Web: https://www.paulatreacy.ie
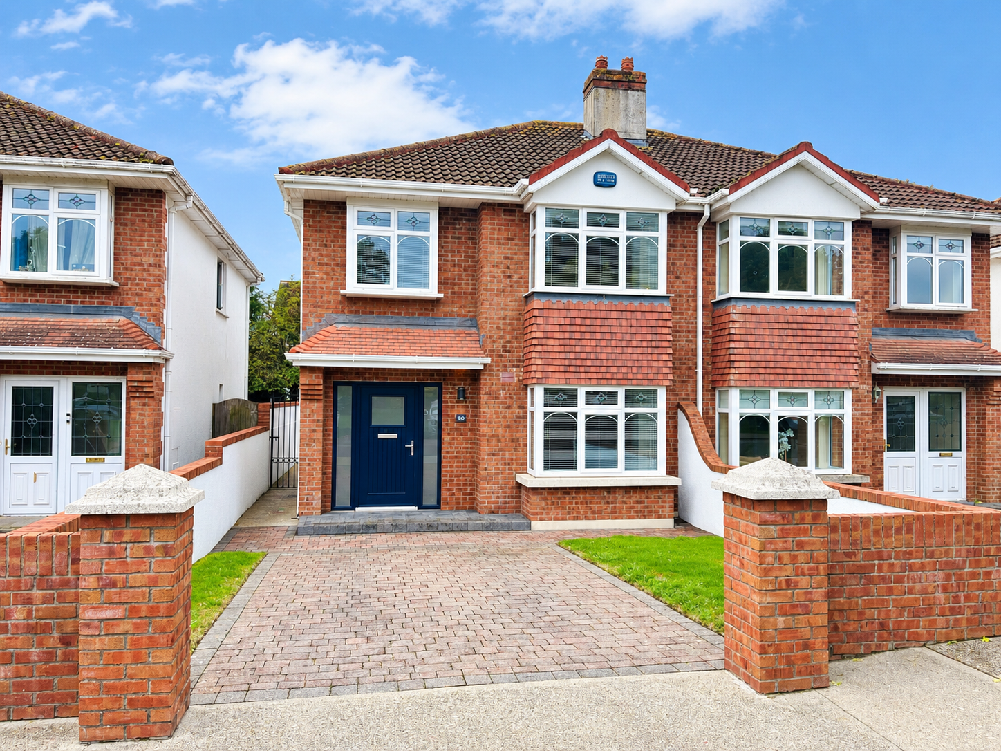

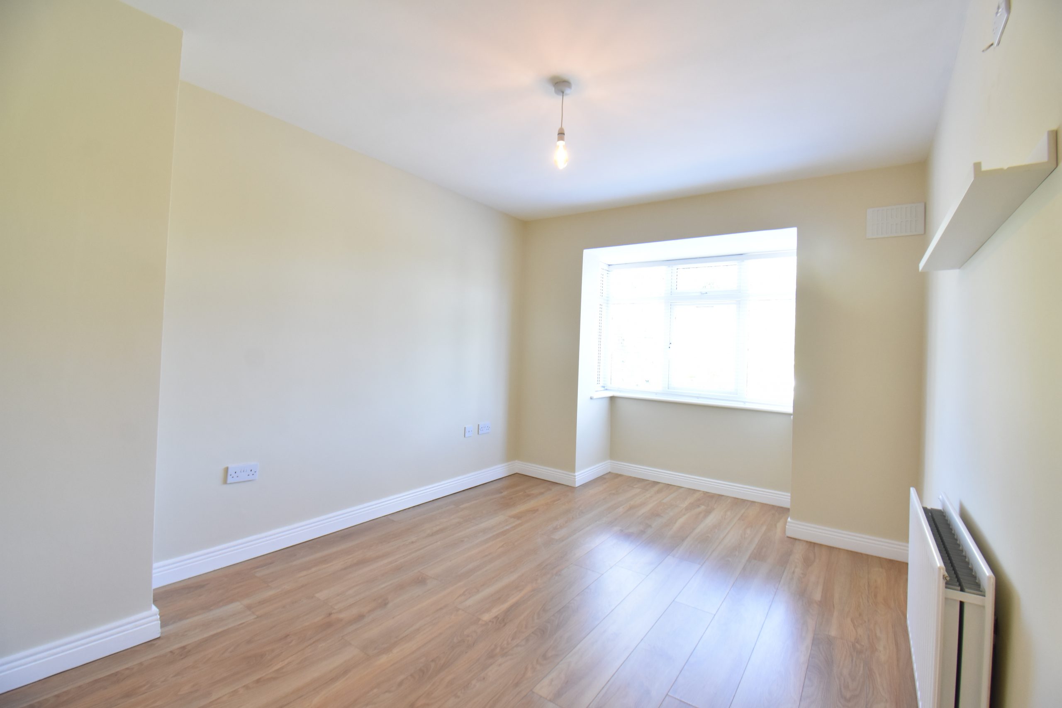
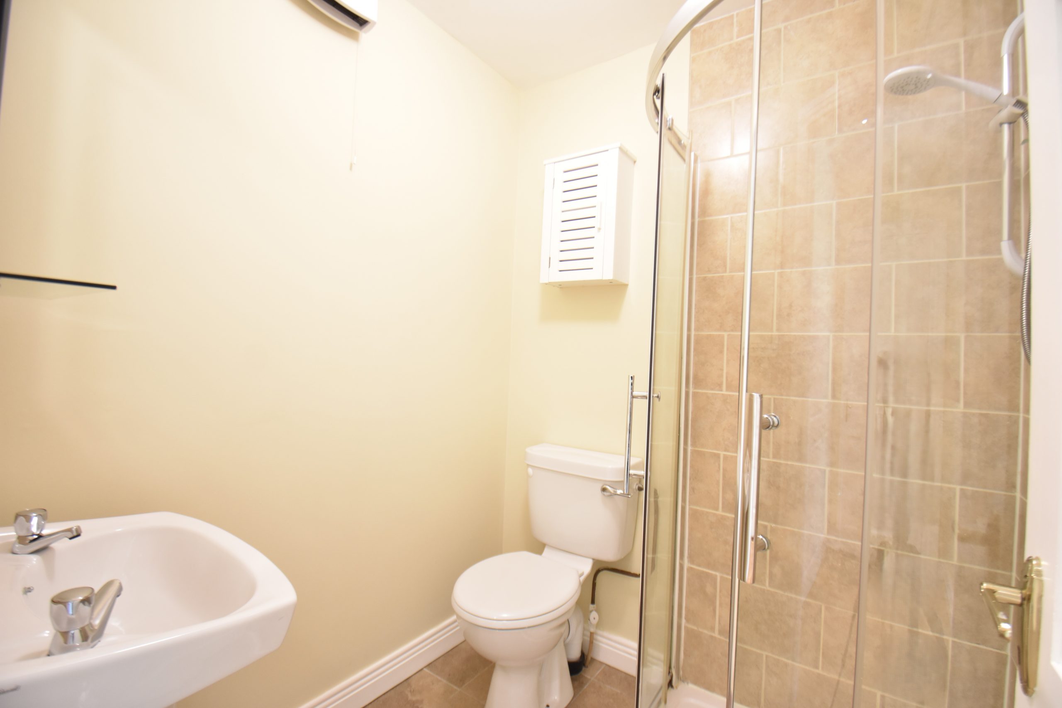
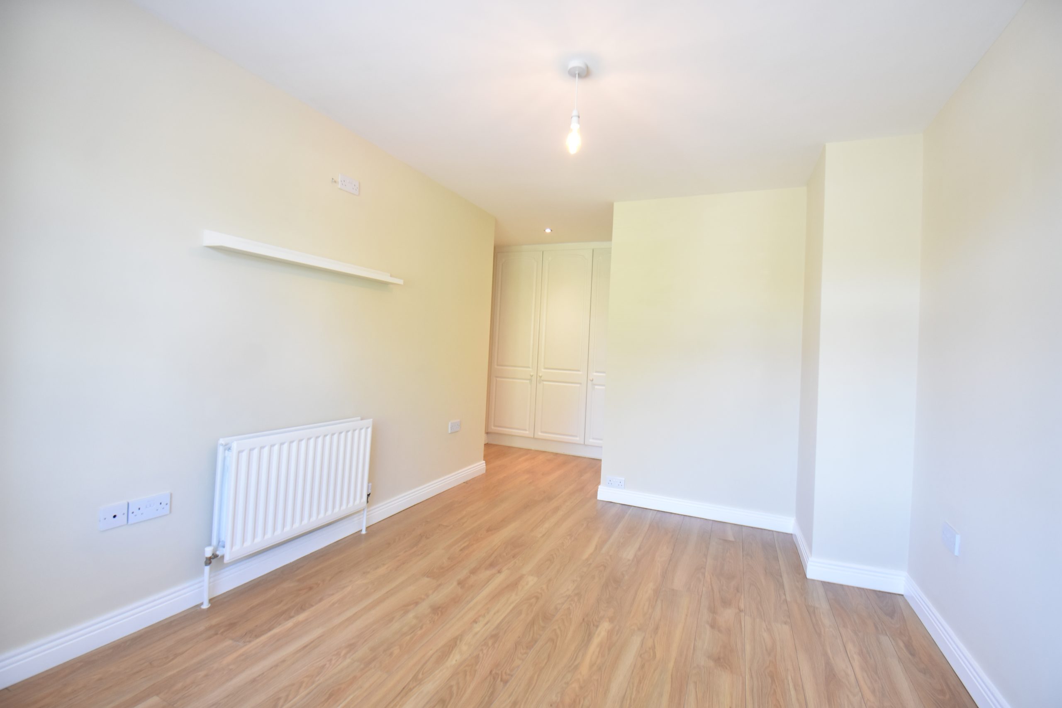
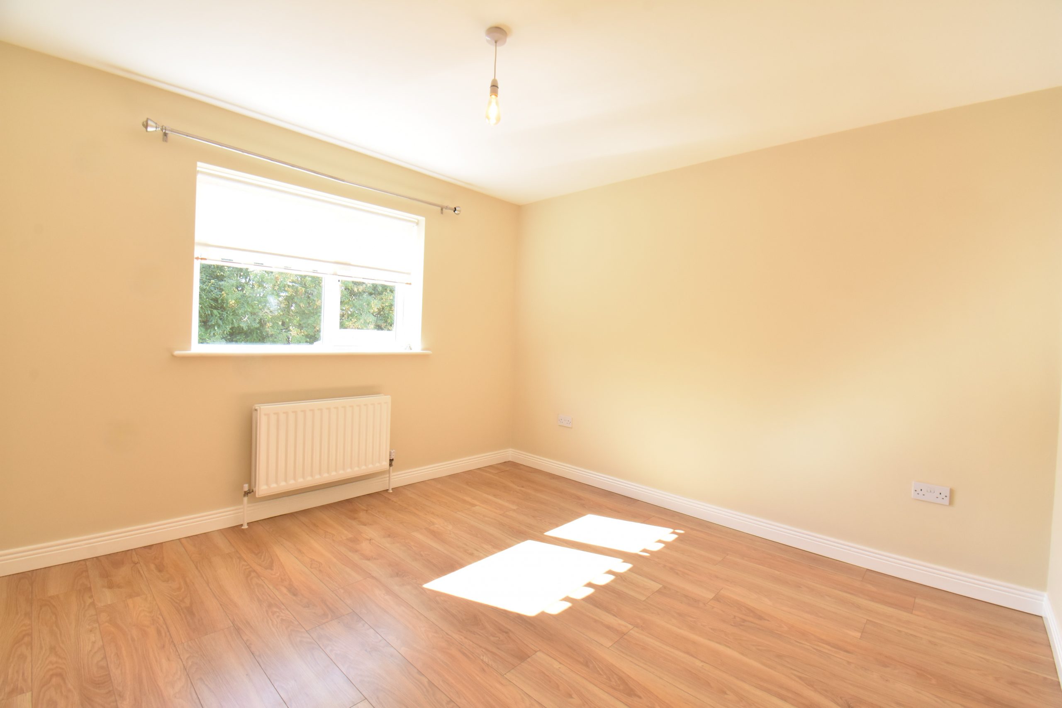
Paula Treacy Estates are thrilled to bring 80 Madeira Woods to the market, an immaculately presented three-bedroom semi-detached home situated in this highly desirable and mature residential development. Offering spacious, bright and well-proportioned accommodation presented in true turnkey condition, this beautifully maintained property has recently been repainted internally and externally ready for immediate occupation by its new owners.
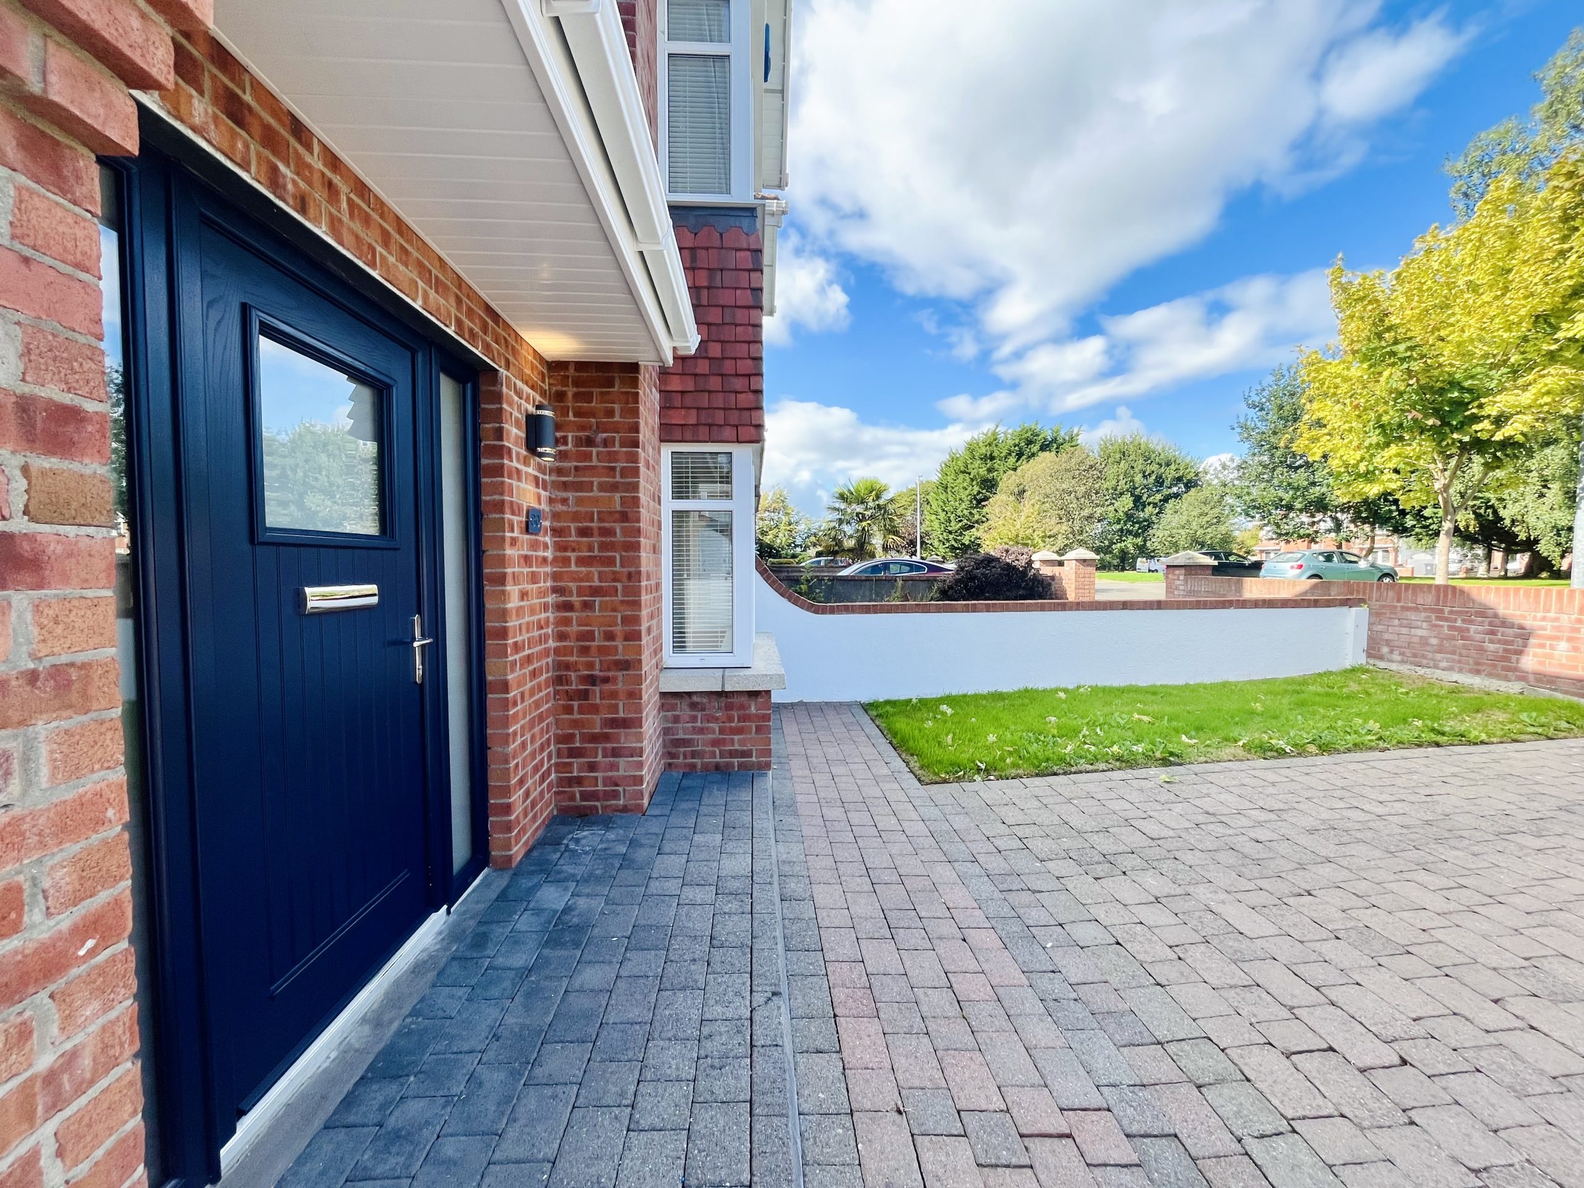
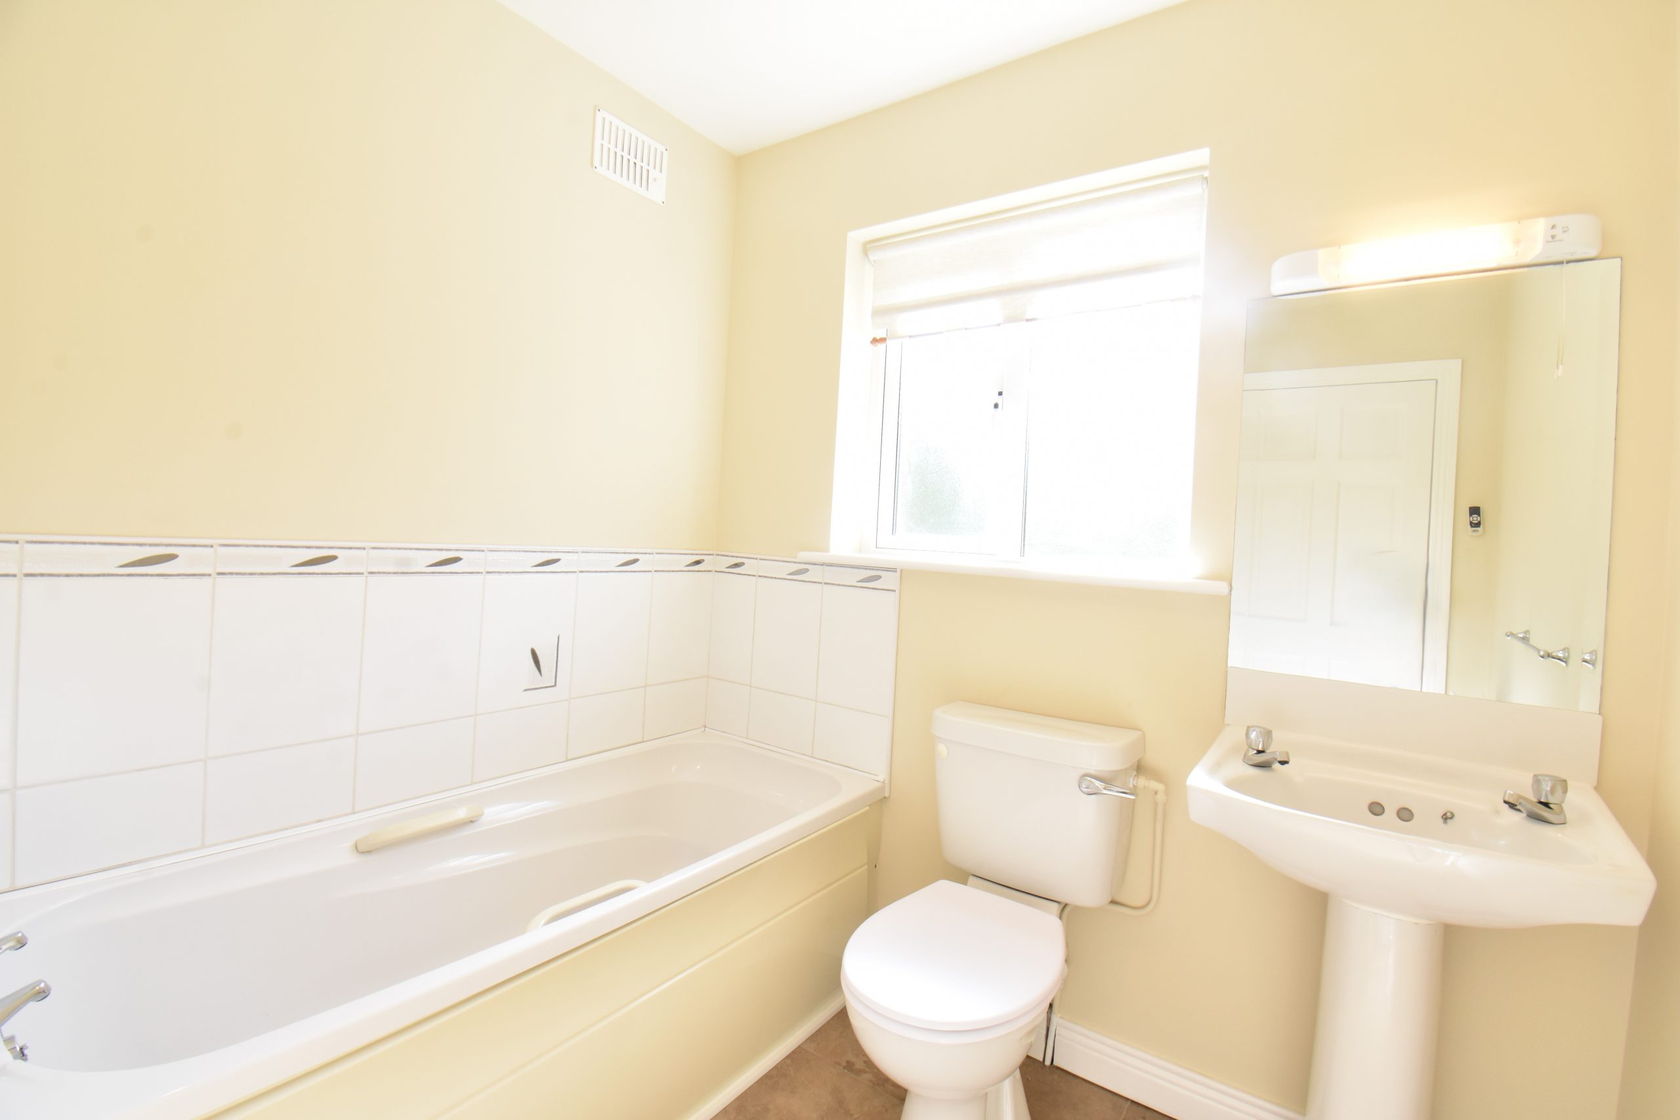
This attractive property boasts a wide range of fabulous features, including a highly stylish bespoke fitted kitchen, brand new carpeting throughout, fresh neutral interior painted in Dulux linen, high quality composite front door, solid fuel stove with handsome marble surround, oil-fired central heating, uPVC double-glazed windows, three generously proportioned bedrooms and three bathrooms, not to mention very strong B BER Energy rating! This home is an ideal opportunity for first-time buyers, downsizers, families or anyone looking to secure an immaculate property bursting with excellent features ready for immediate occupation and in a safe, private residential environment.
Madeira Wood is a well-established and mature development which has proved extremely popular with owner-occupiers. The peaceful residential setting, combined with its excellent location, makes it one of the more sought-after areas in Enniscorthy.
The property is ideally positioned within easy reach of a wide range of local amenities, including supermarkets, shops, schools, churches, bars and other services. With homes of this quality and in such an enviable location always in demand, early viewing is highly recommended.
Accommodation
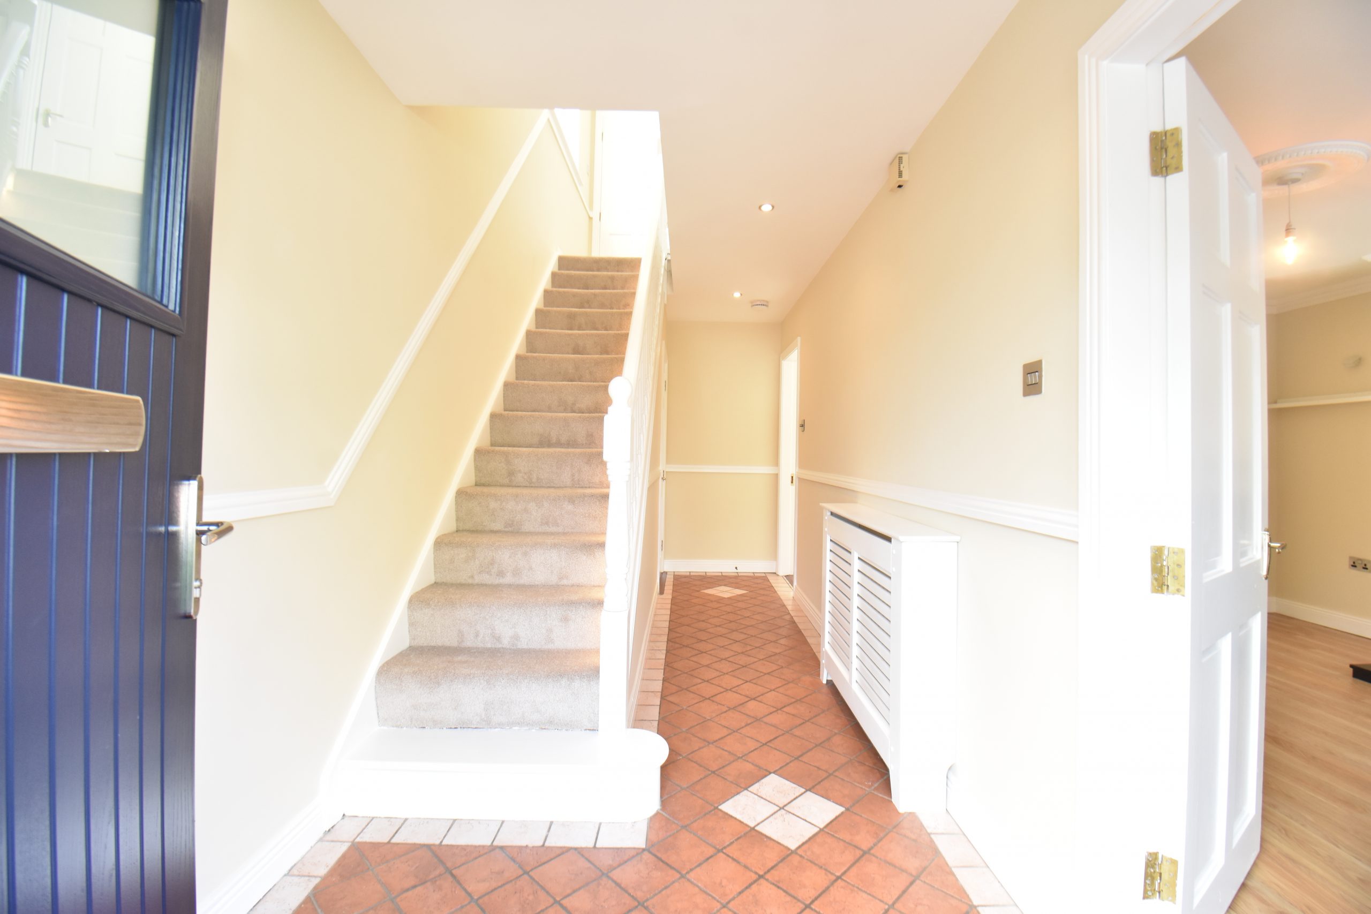
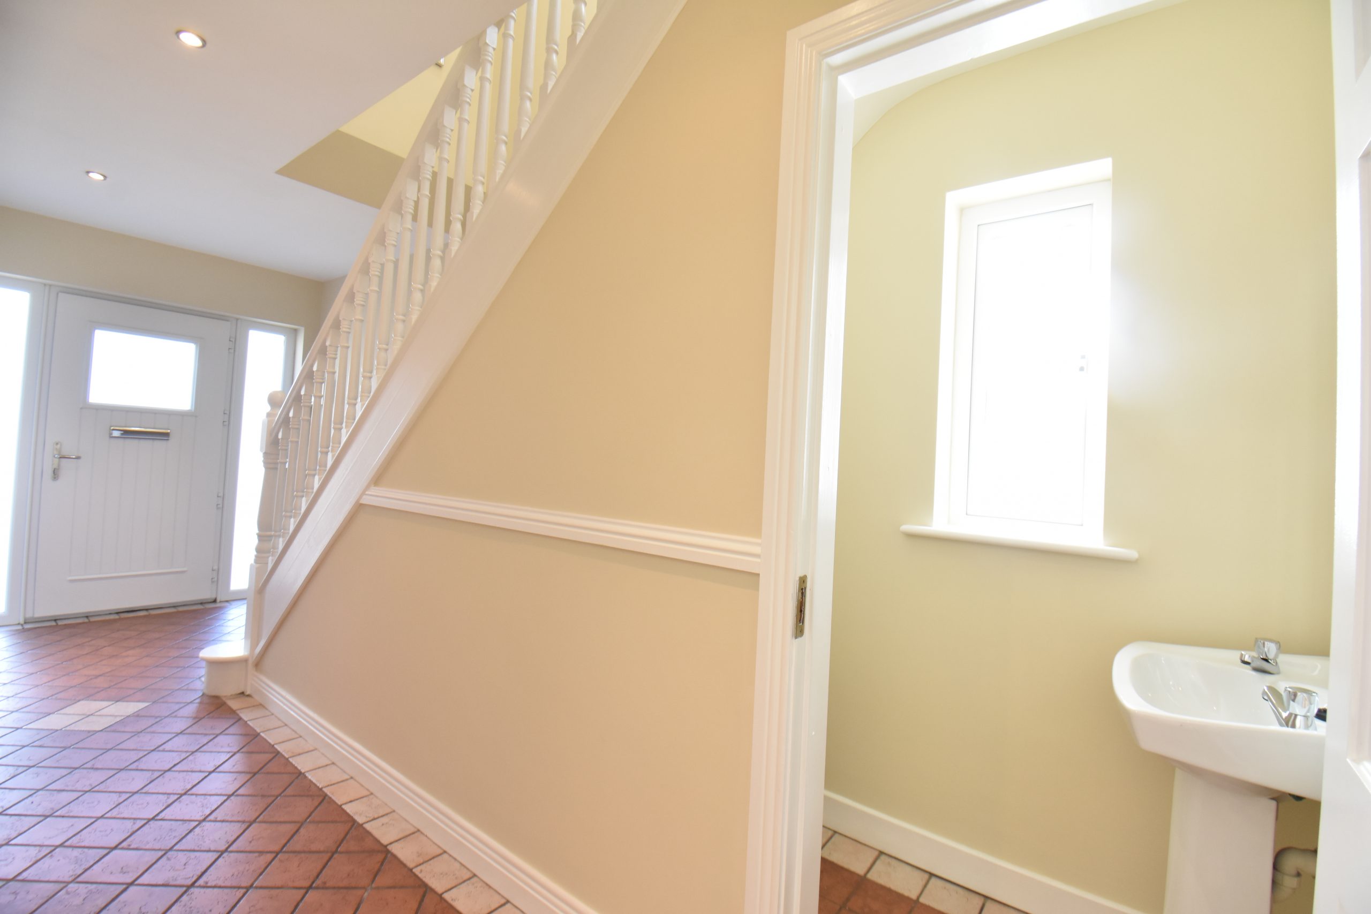
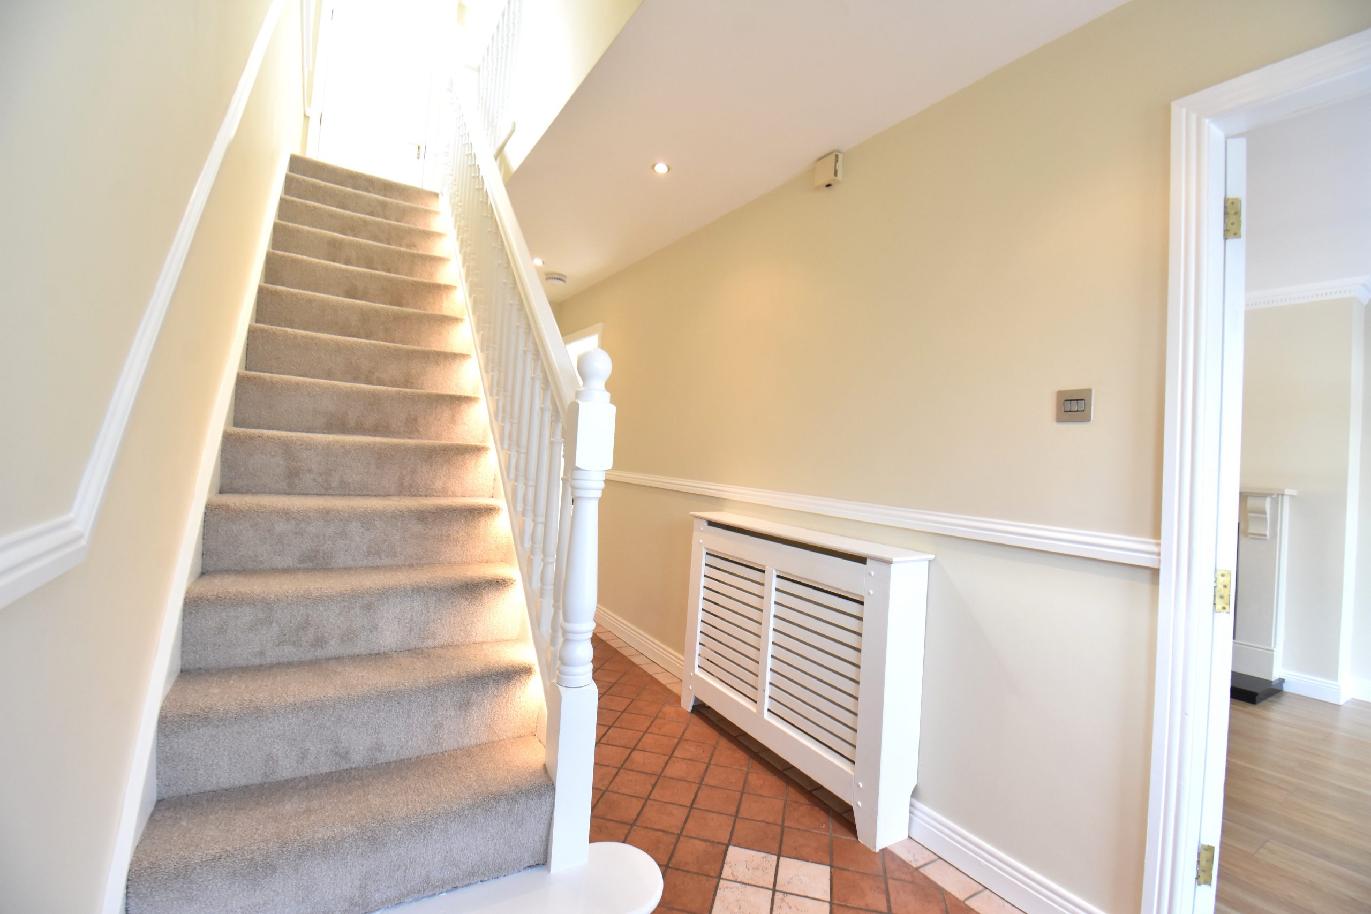
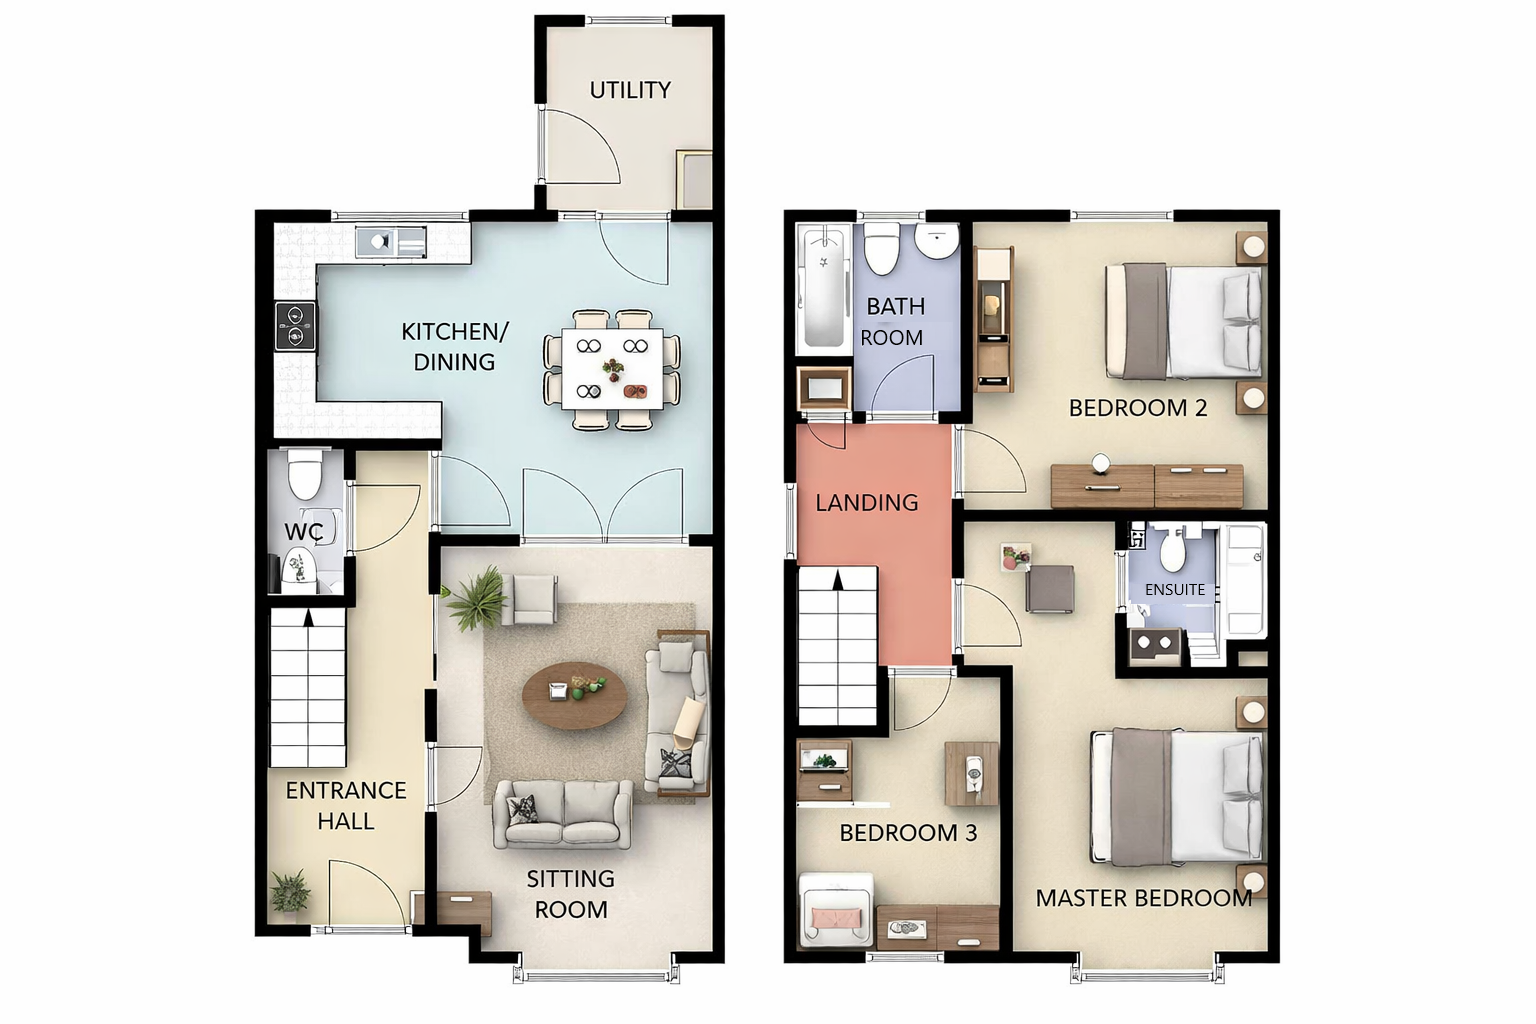
Entry by way of high-quality composite front door into the entrance hall featuring stylish tiled flooring, and staircase to first floor which has been newly carpeted. An understairs WC provides a most convenient guest wc and whb.
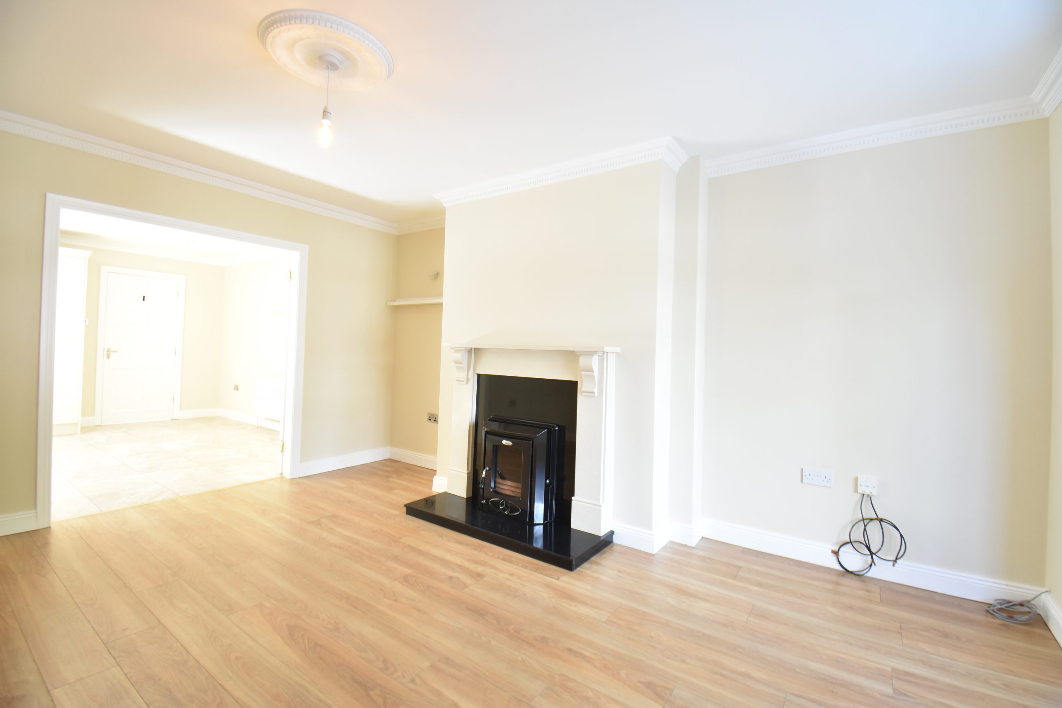
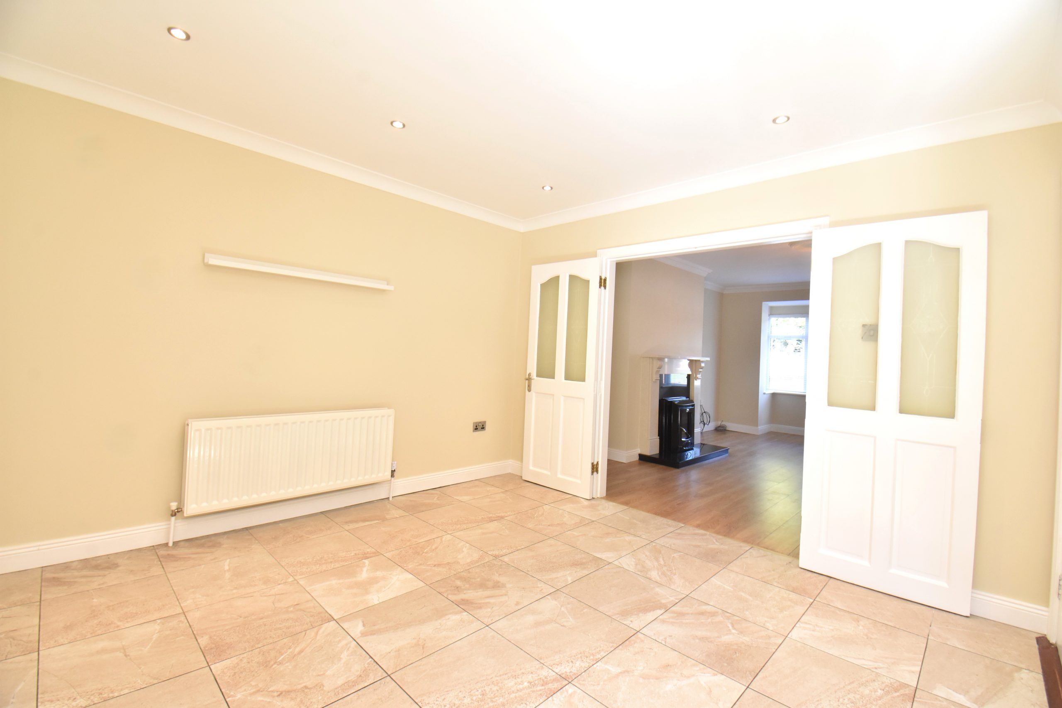
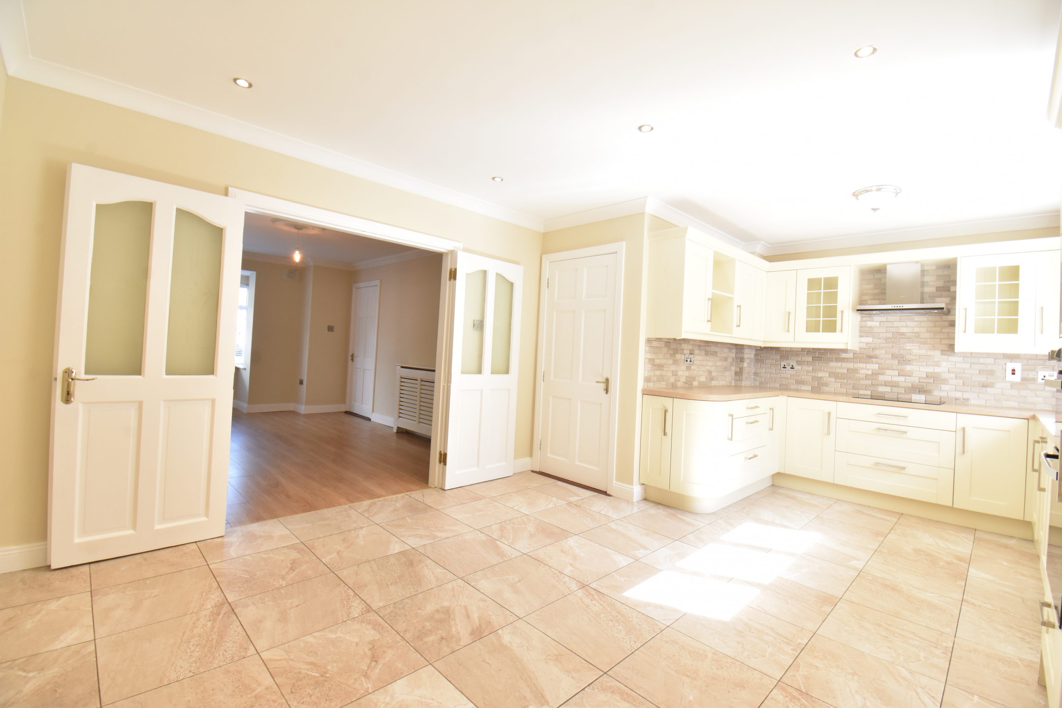
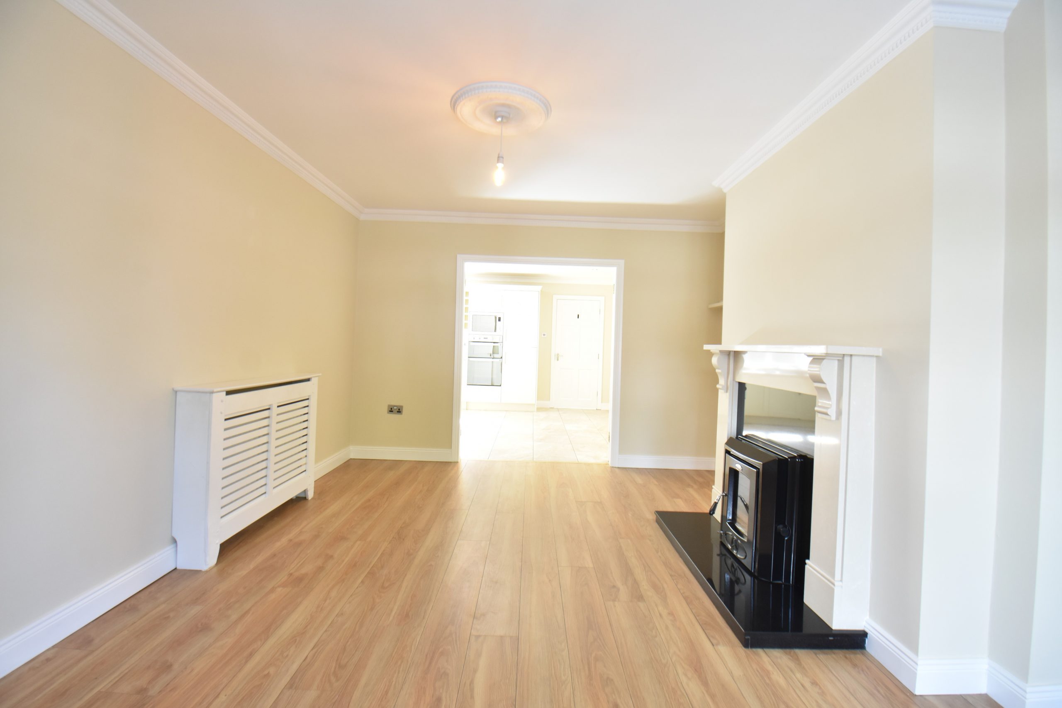
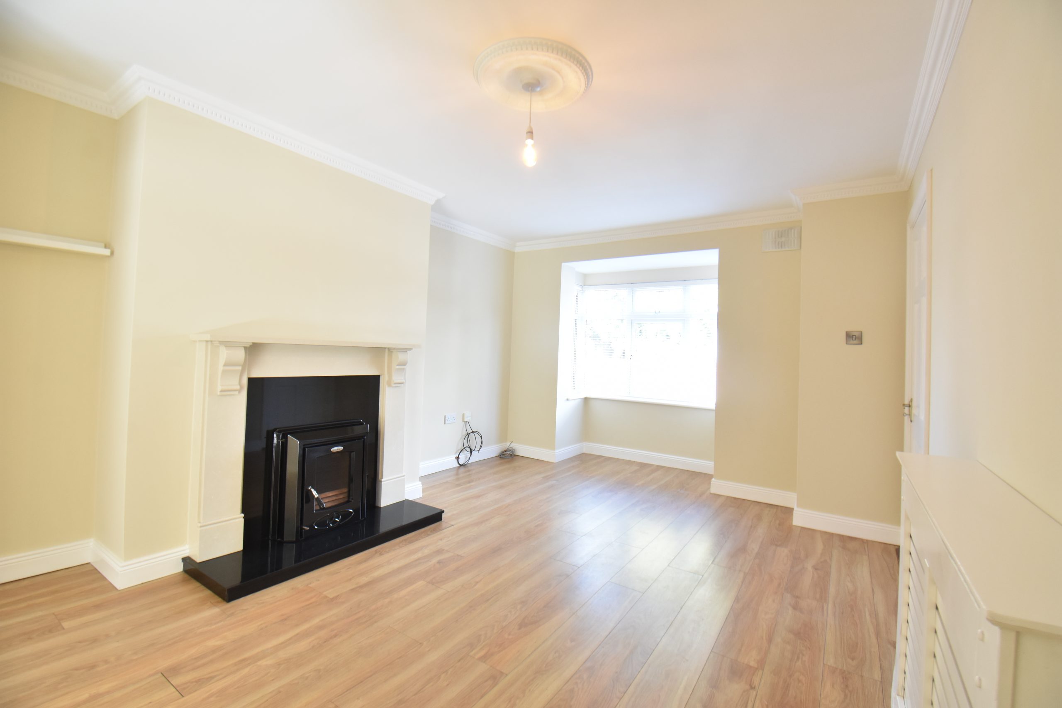
A bright and comfortable sitting room follows, featuring a bay window and a cosy solid fuel inset stove with marble surround fireplace. Double doors with timber and glass inset detailing lead through to the kitchen/dining area.
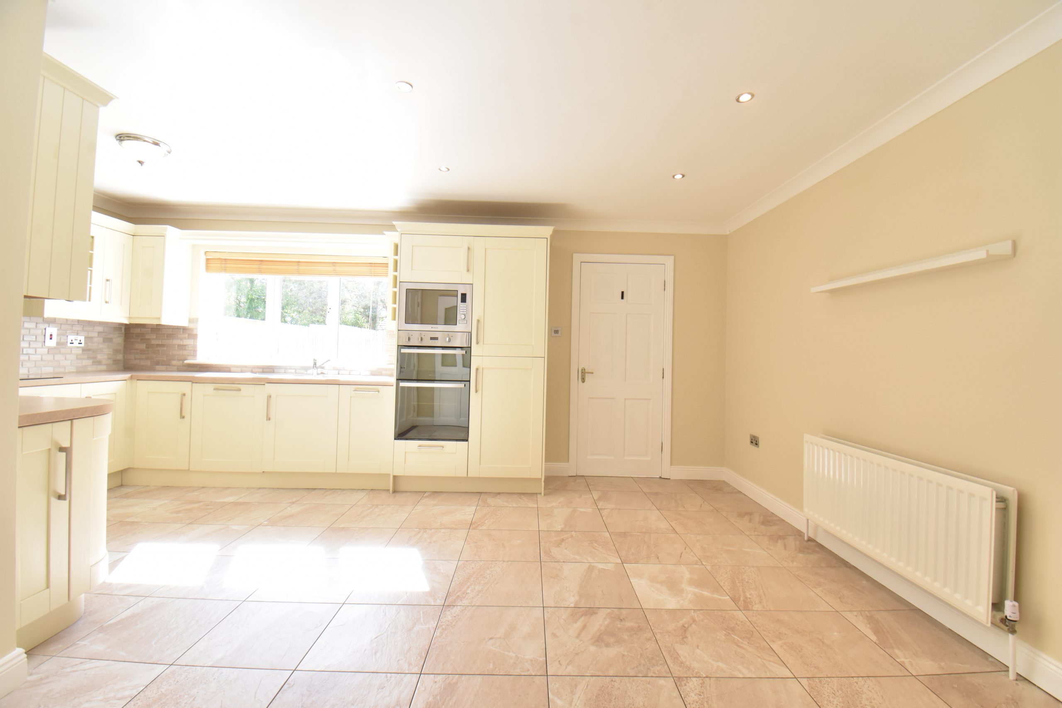
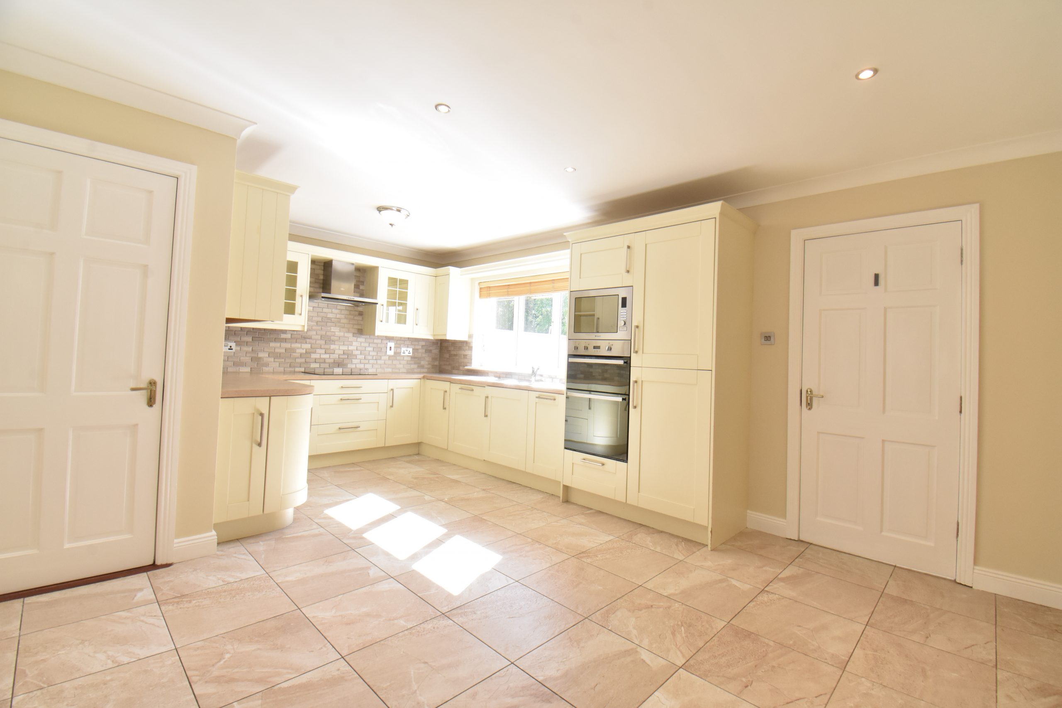
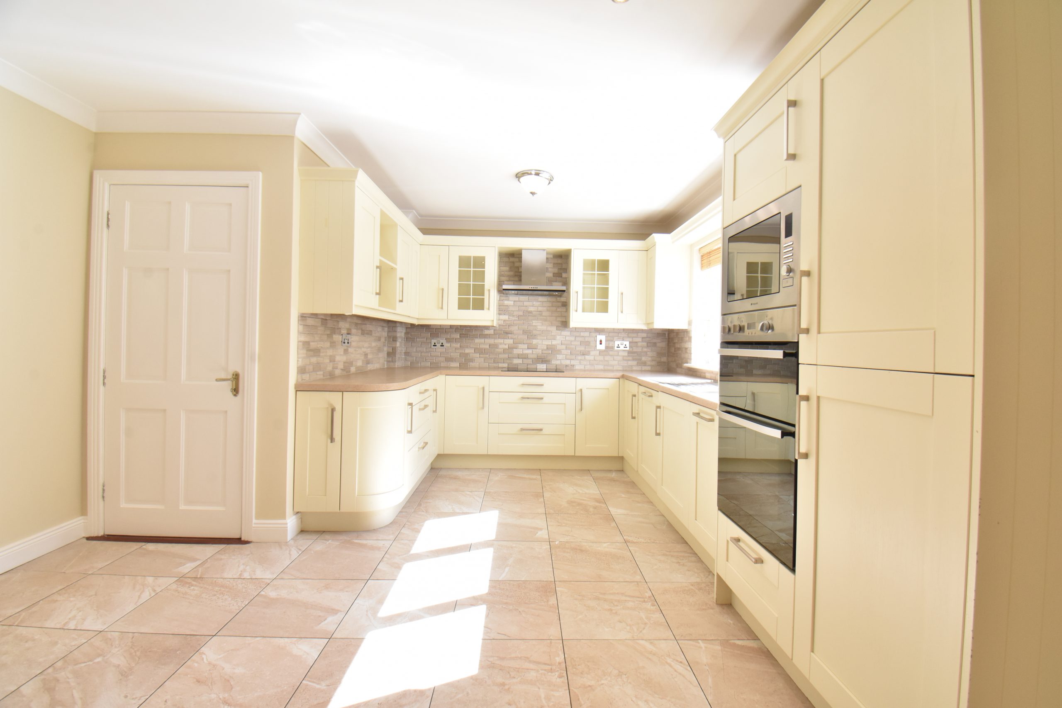
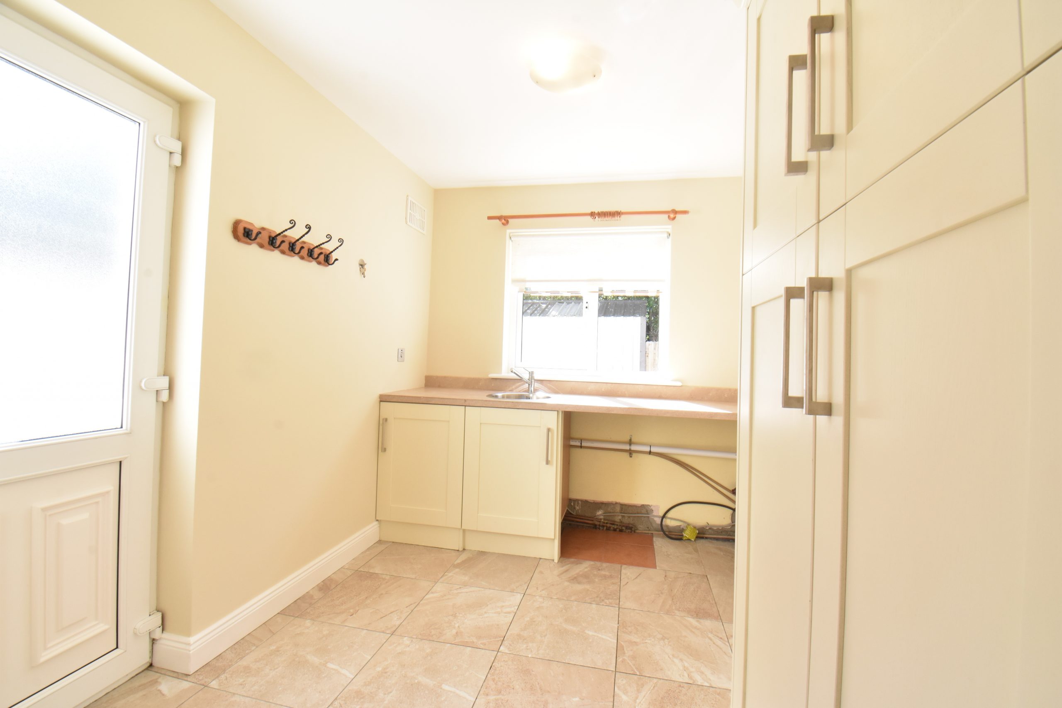
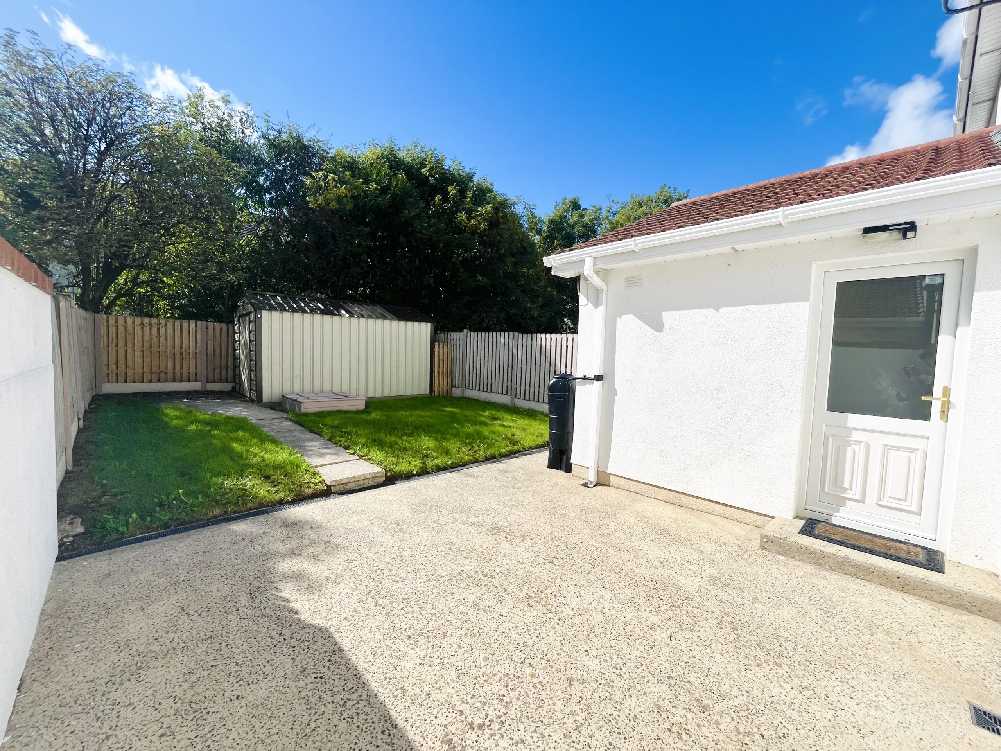
The highly spacious kitchen offers beautifully bespoke hand painted kitchen units at eye and waist level for a highly chic feel, with ample storage and part tiled walls, complemented by a generous dining space. All appliances herein are included (as below). The separate utility room provides generous further storage, stainless steel sink, as well as rear door access.
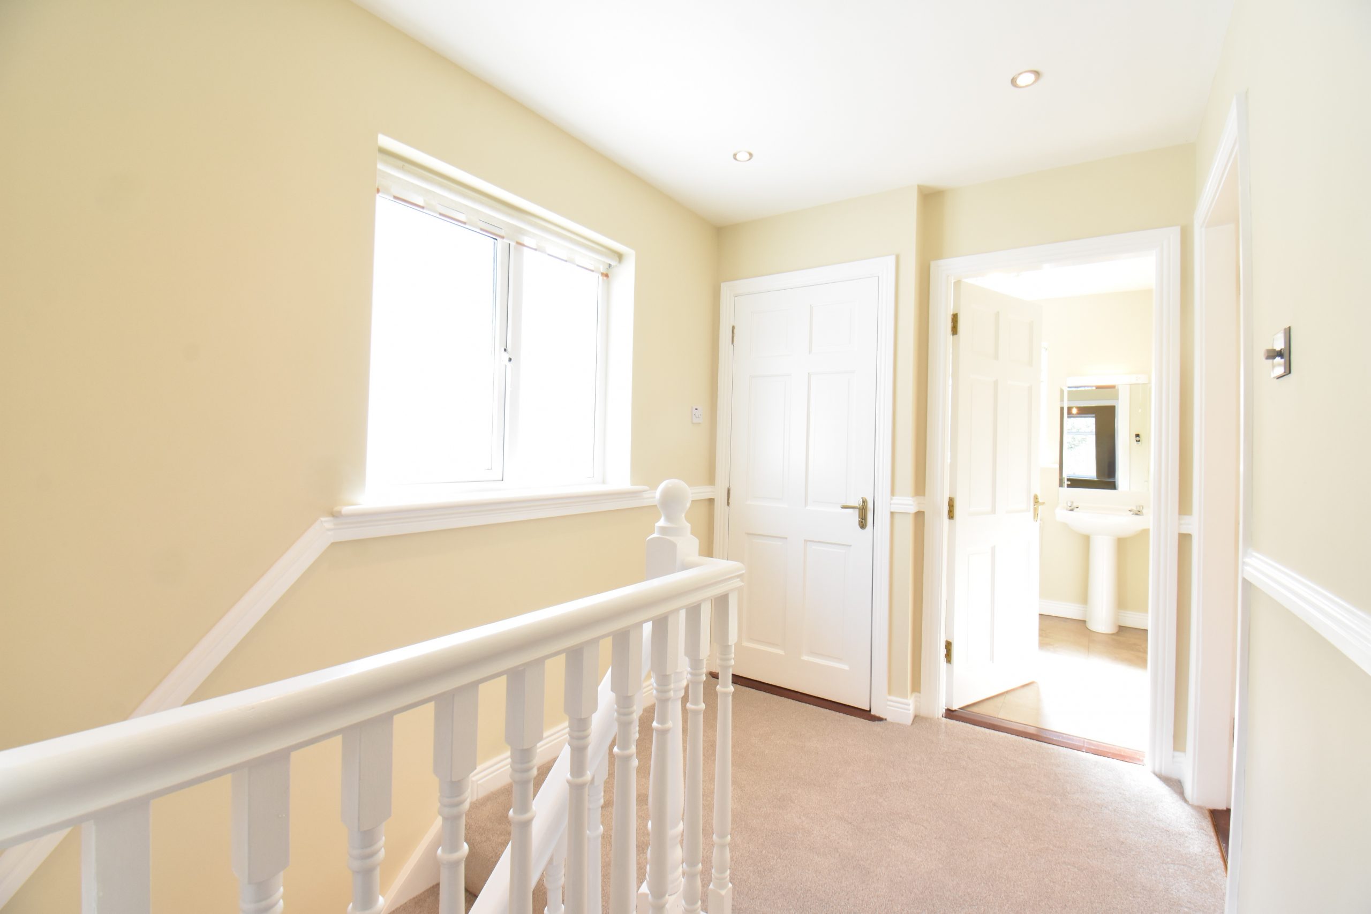
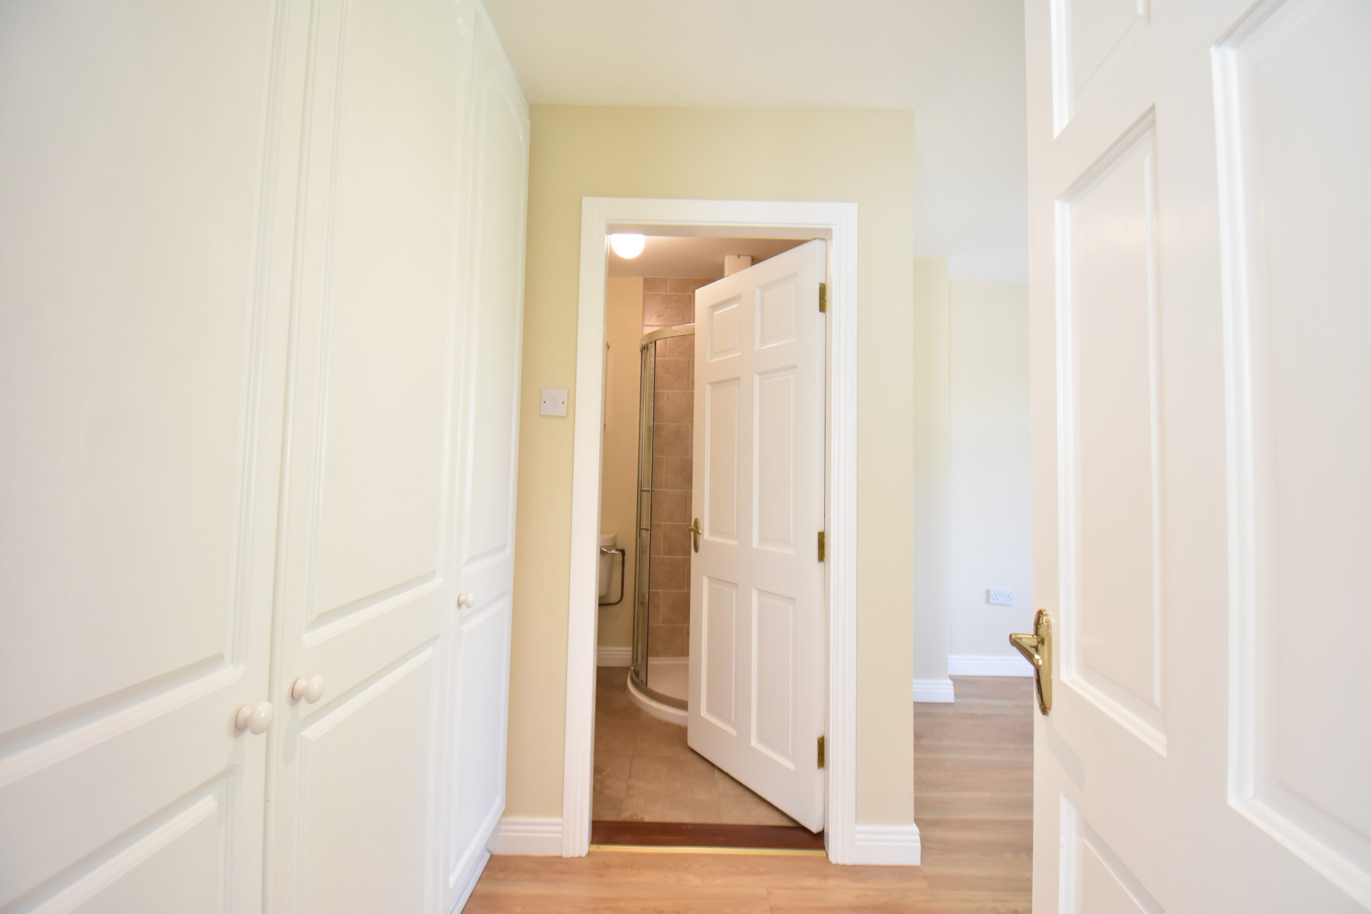
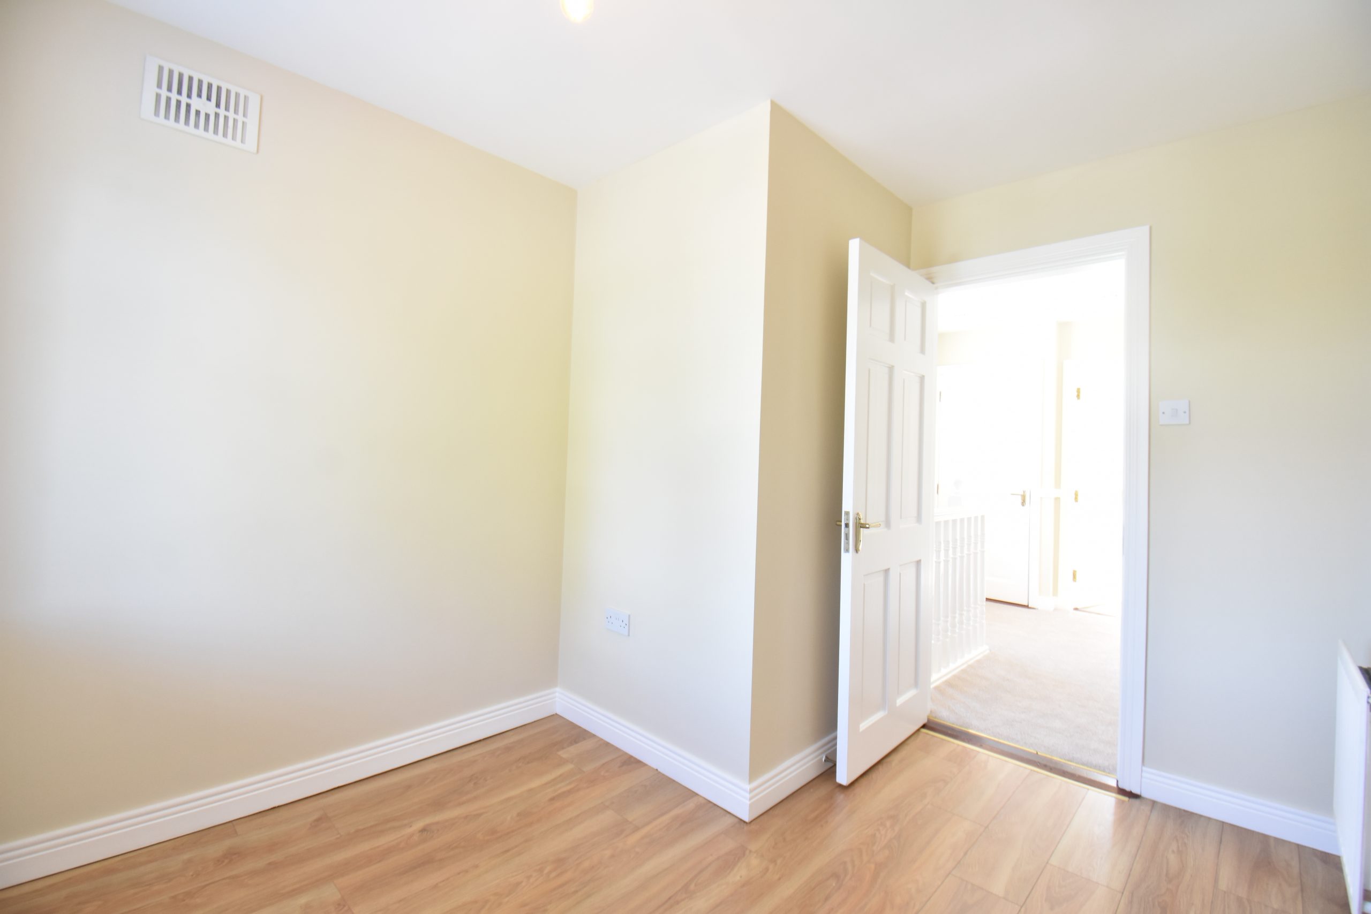
To the first floor are three wonderfully spacious bedrooms, each laid to attractive timber laminate flooring. The master bedroom has the distinct benefit of a built in wardrobe and bay window, as well as fully tiled ensuite with wc, whb and Triton electric shower.
External
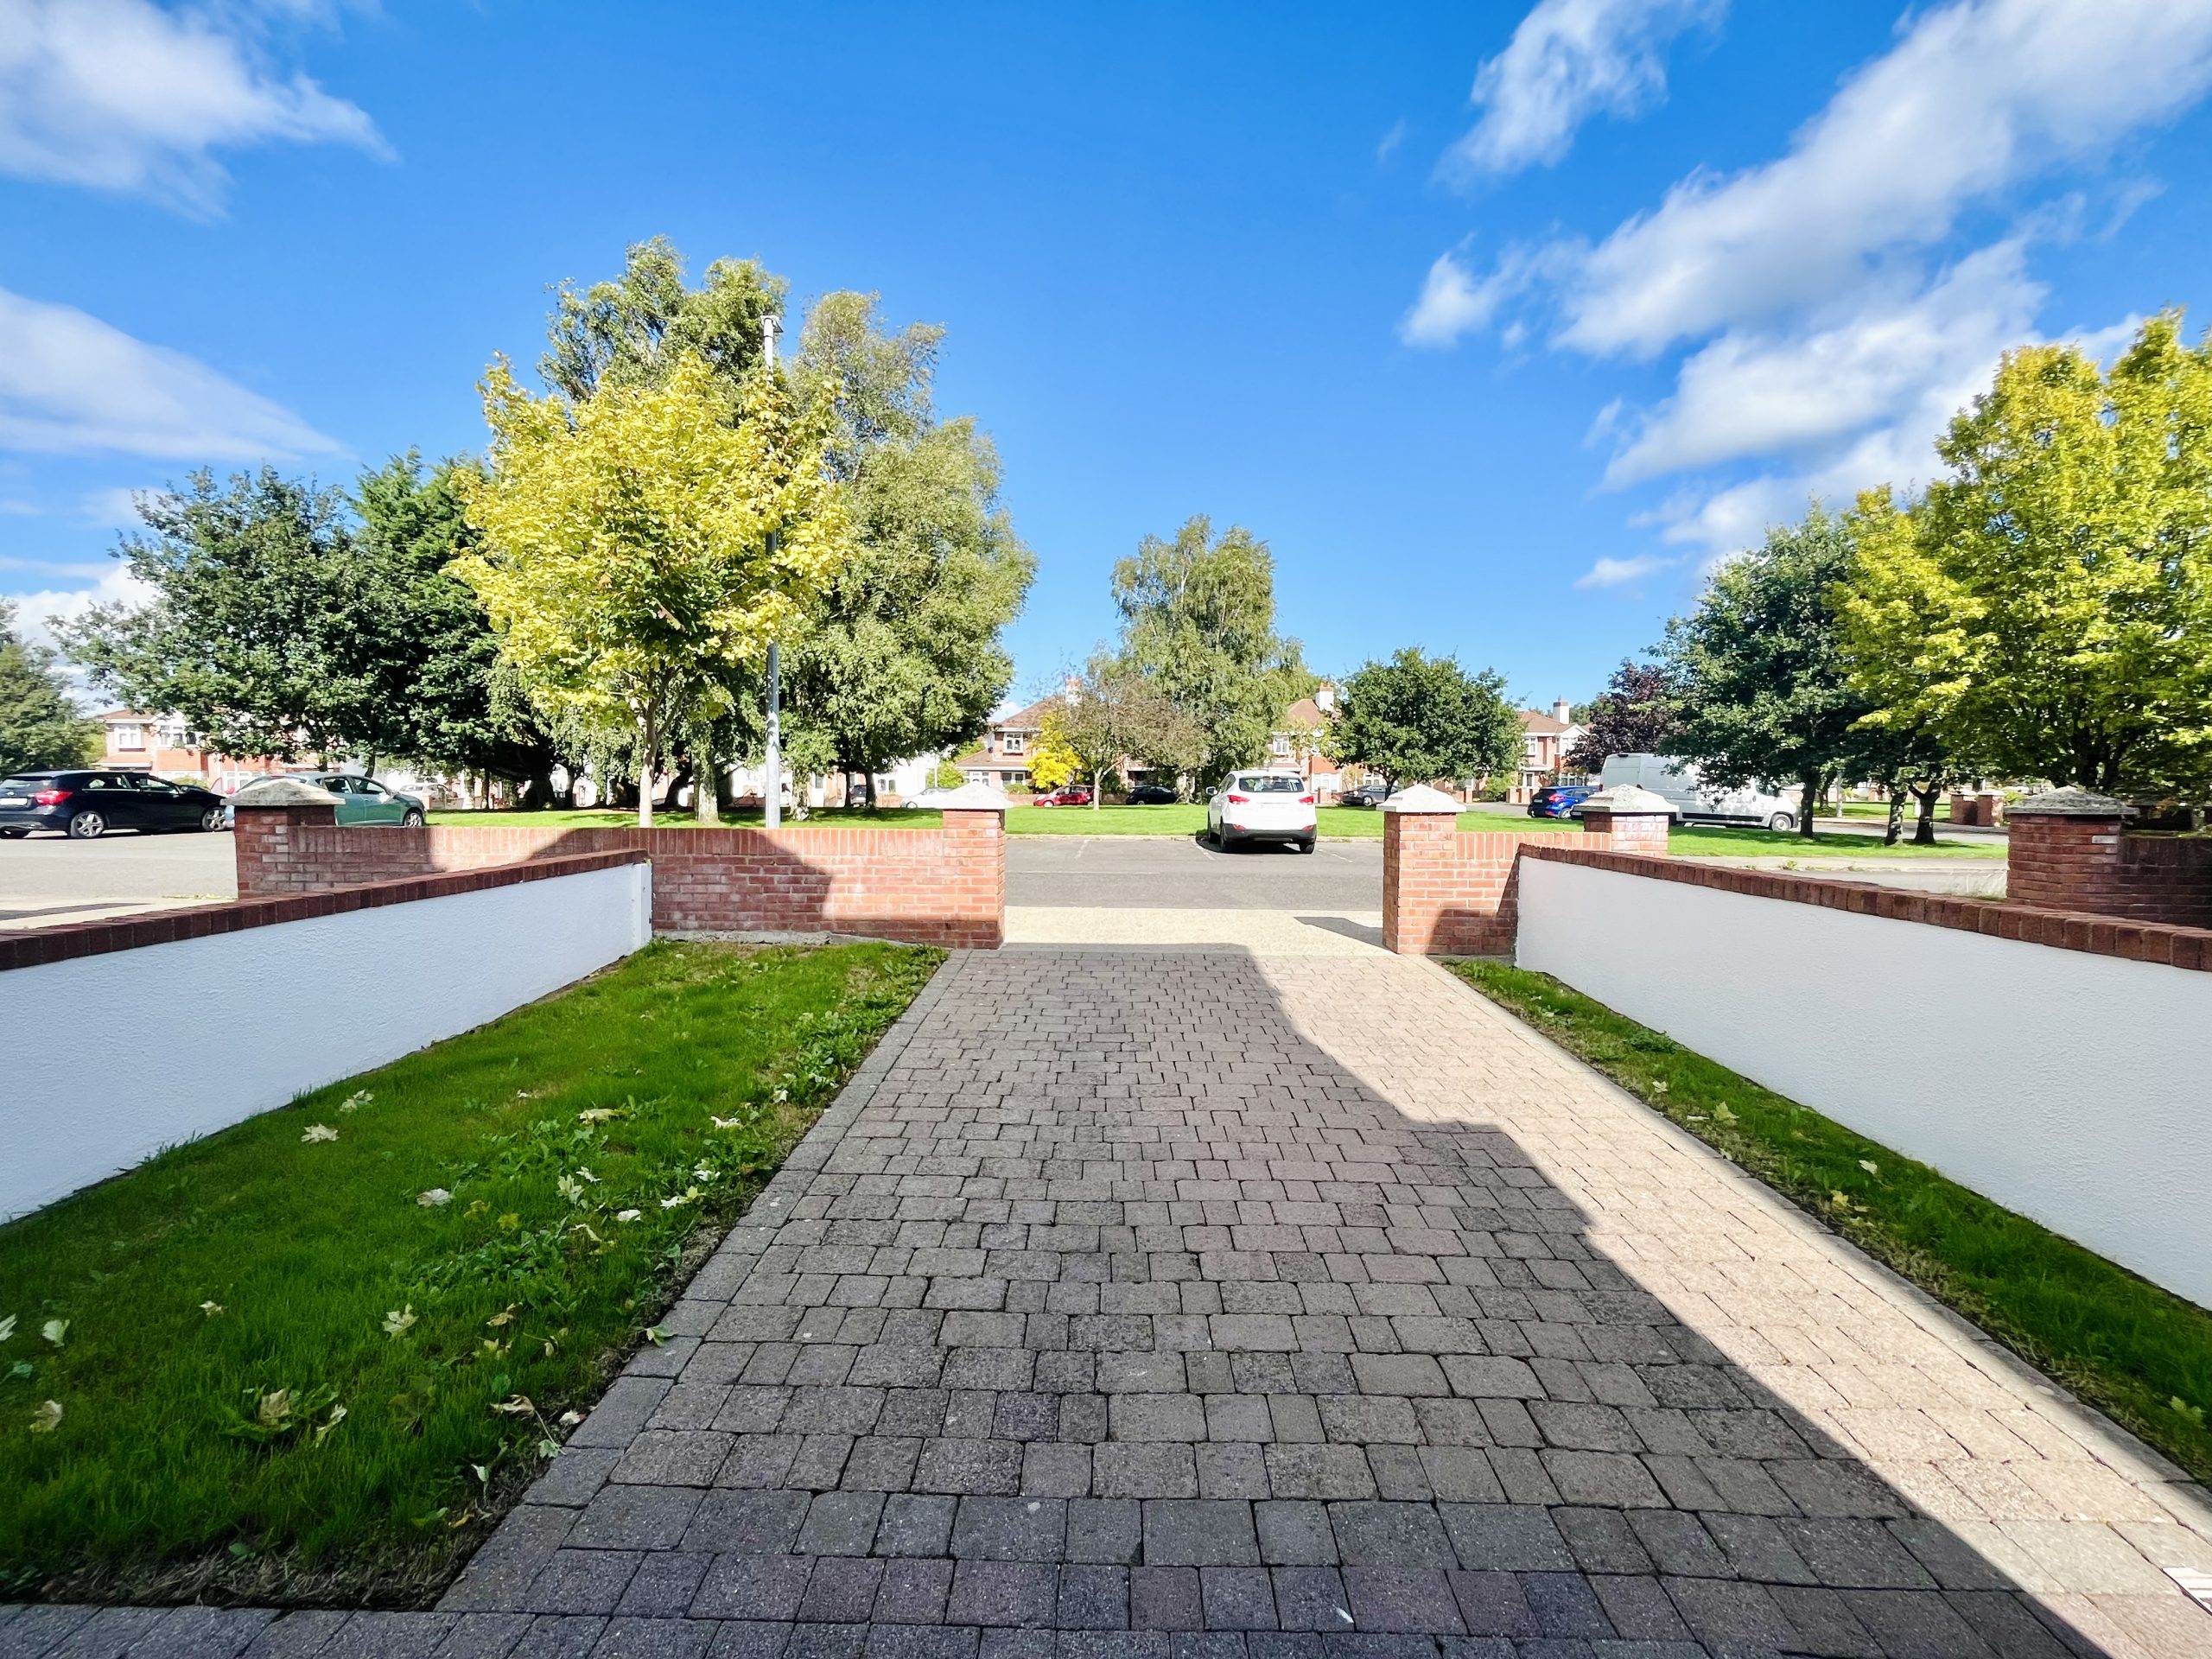
In addition to the elegant red brick façade of the property, this home also has the benefit of a lovely cobble locked driveway to the front, iron side gate and lovely neat landscaping.
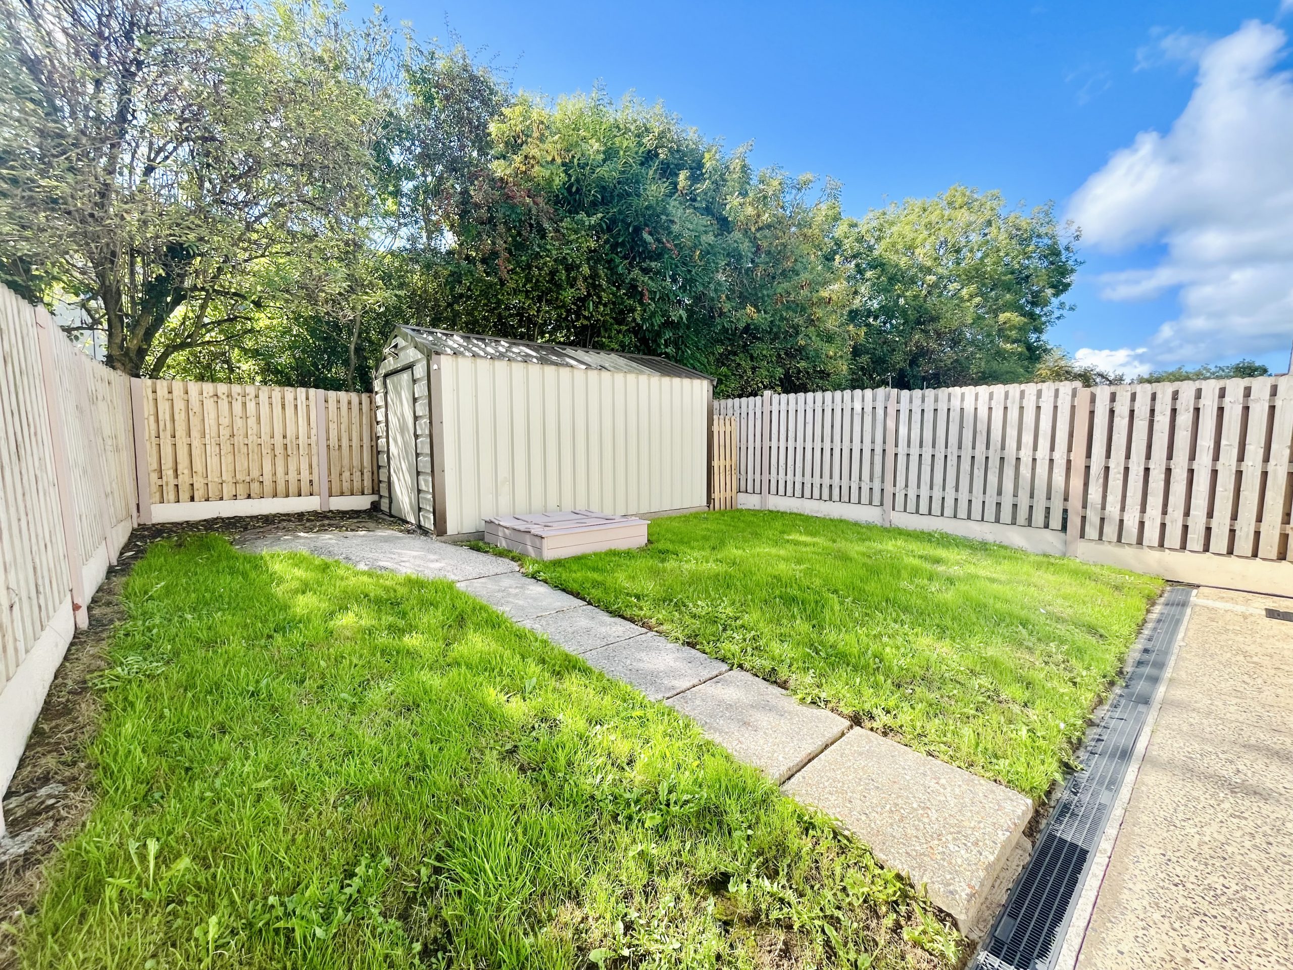
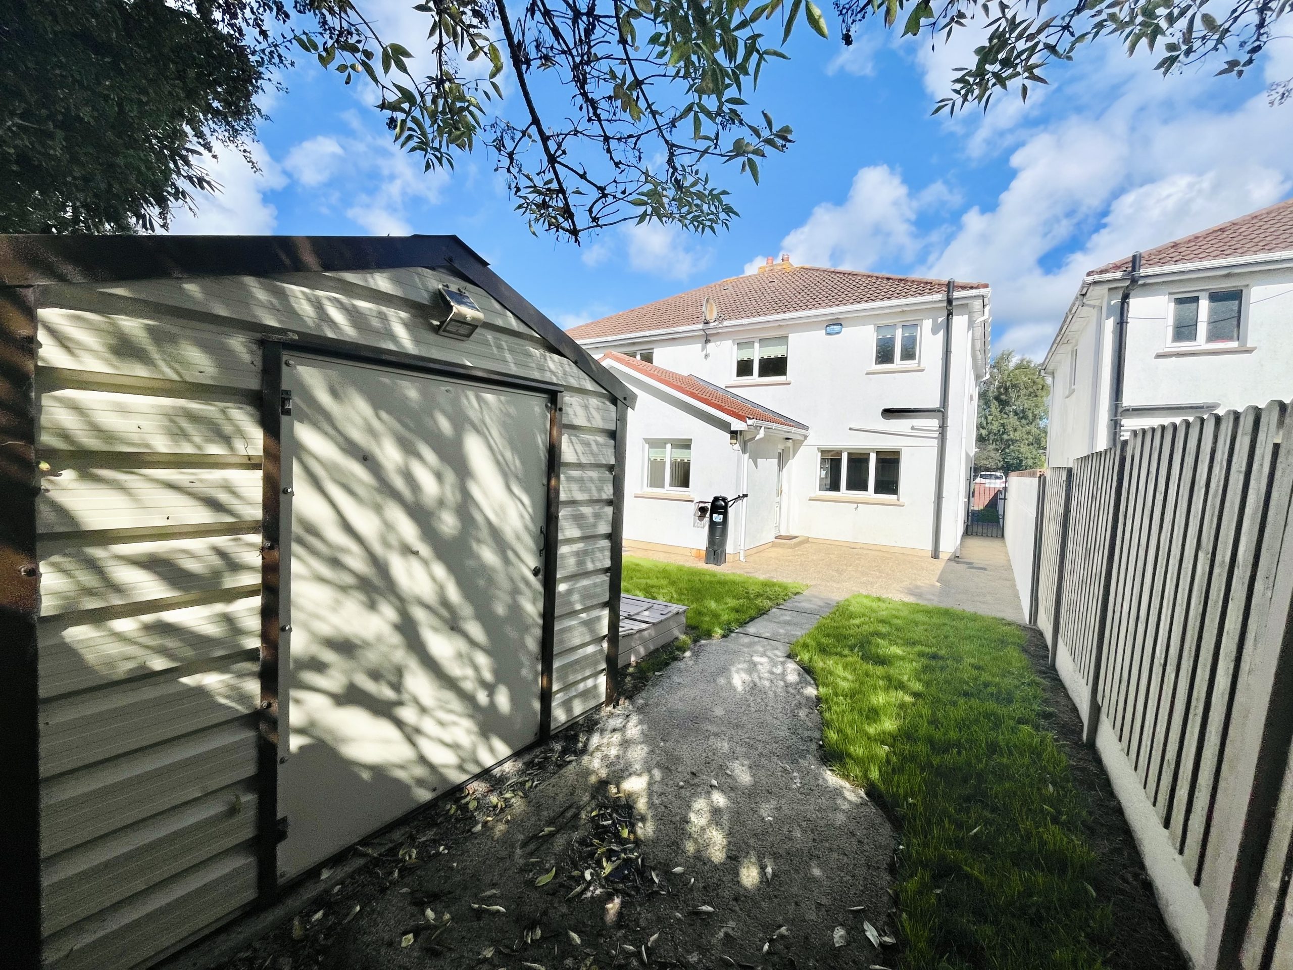
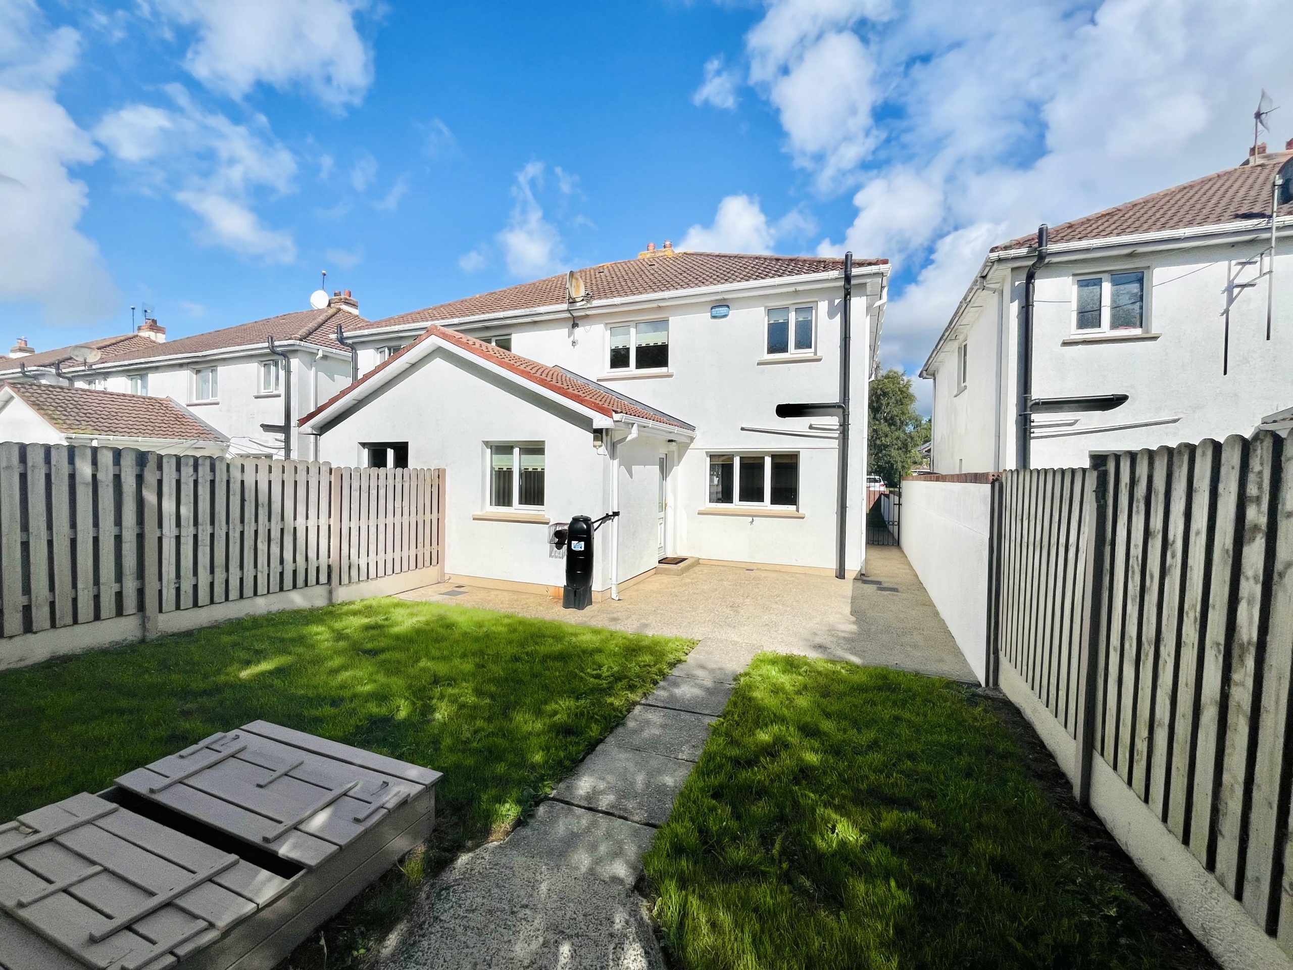
This continues to the rear garden which offers a landscaped lawn, patio area and steel shed with electricity connectivity, and provides a lovely private outdoor space for relaxation and entertaining with a southerly aspect. Convenient side access further enhances the practicality of the property.
Location, location, location! 80 Madeira Woods offers an excellent combination of quality, space, presentation and convenience, and is sure to attract strong interest.
Early viewing is highly recommended. Contact Paula Treacy Estates on 053 92 42140 today to arrange your appointment.
BER
B
Overall Size
- 107 sq. m. approx.
Services
Mains water, mains drainage, mains electricity.
Included
Fridge freezer, oven, hob, curtains/blinds, steel shed to rear.