


22 Sliabh Amharc, Milehouse Road, Enniscorthy, Co. Wexford Y21N4T2

Phone: 053 92 42140 Email: info@paulatreacy.ie Web: https://www.paulatreacy.ie

Exceptional, most spacious Three-Bedroom Semi-Detached Residence
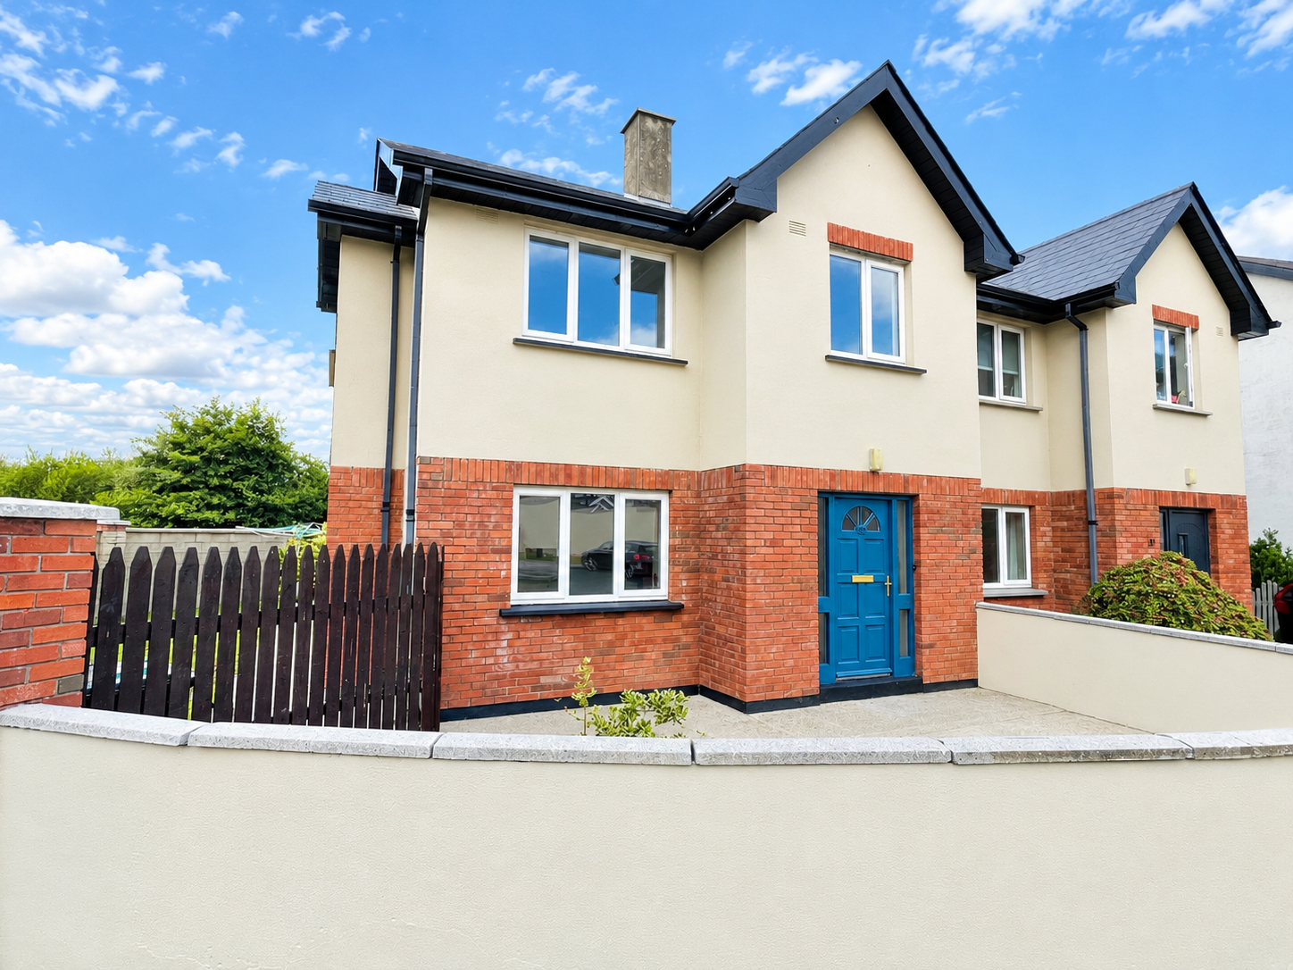
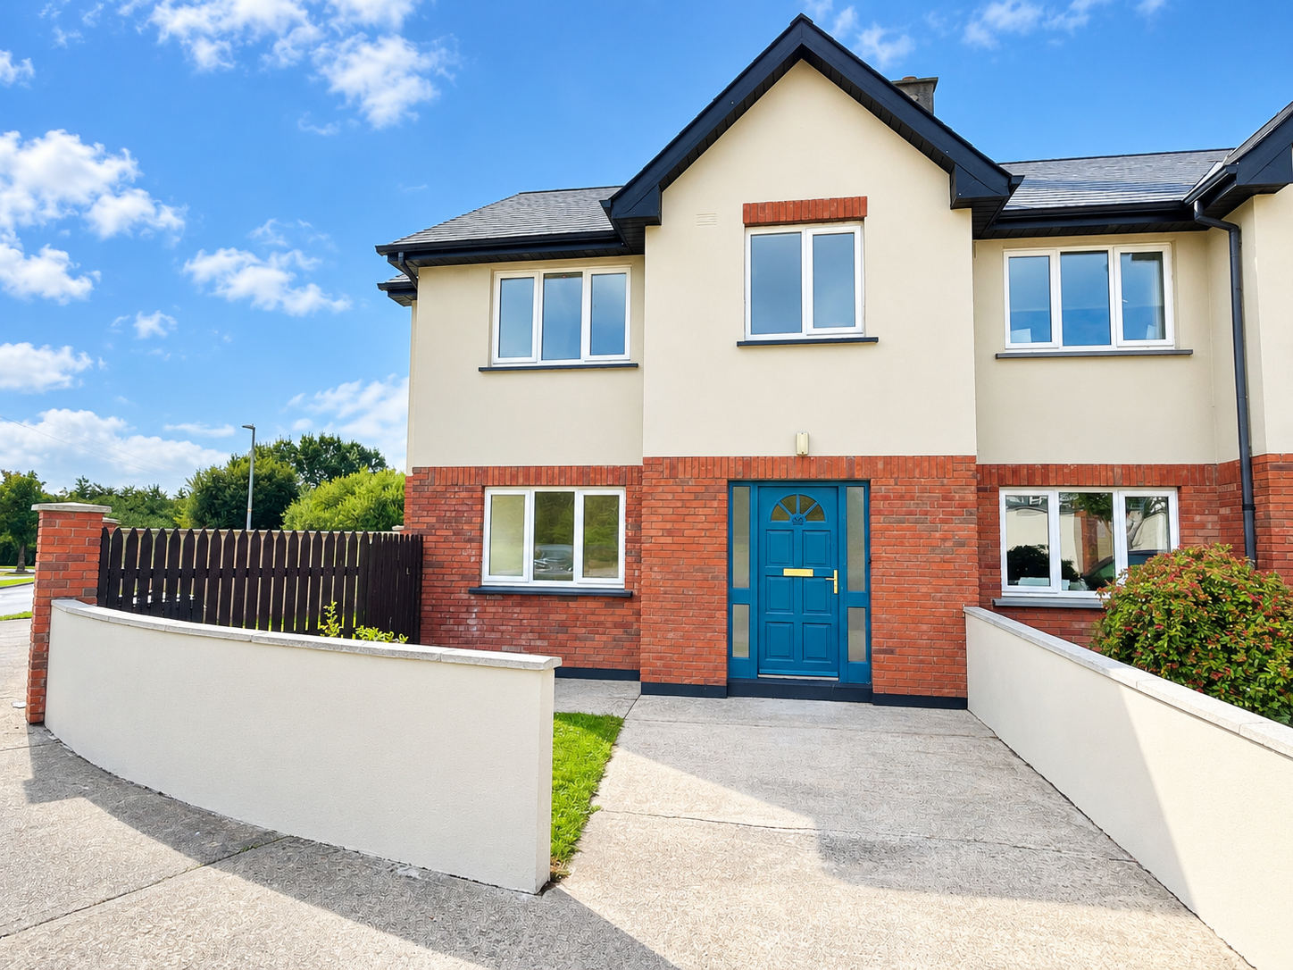
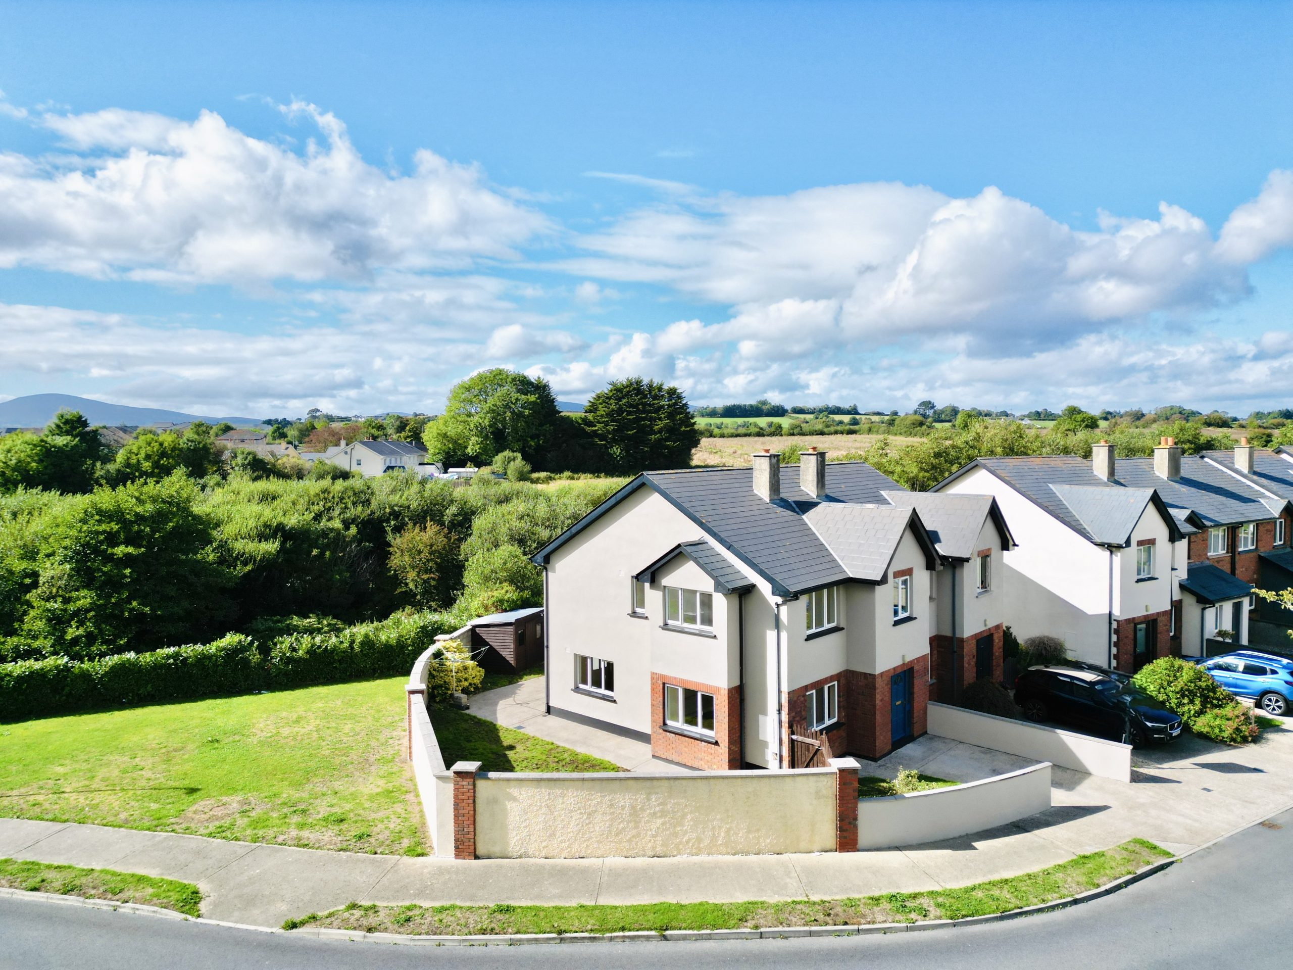
An exceptionally spacious and beautifully presented three-bedroom semi-detached residence, ideally positioned at the entrance to the highly sought-after Sliabh Amharc development, Milehouse, Enniscorthy.
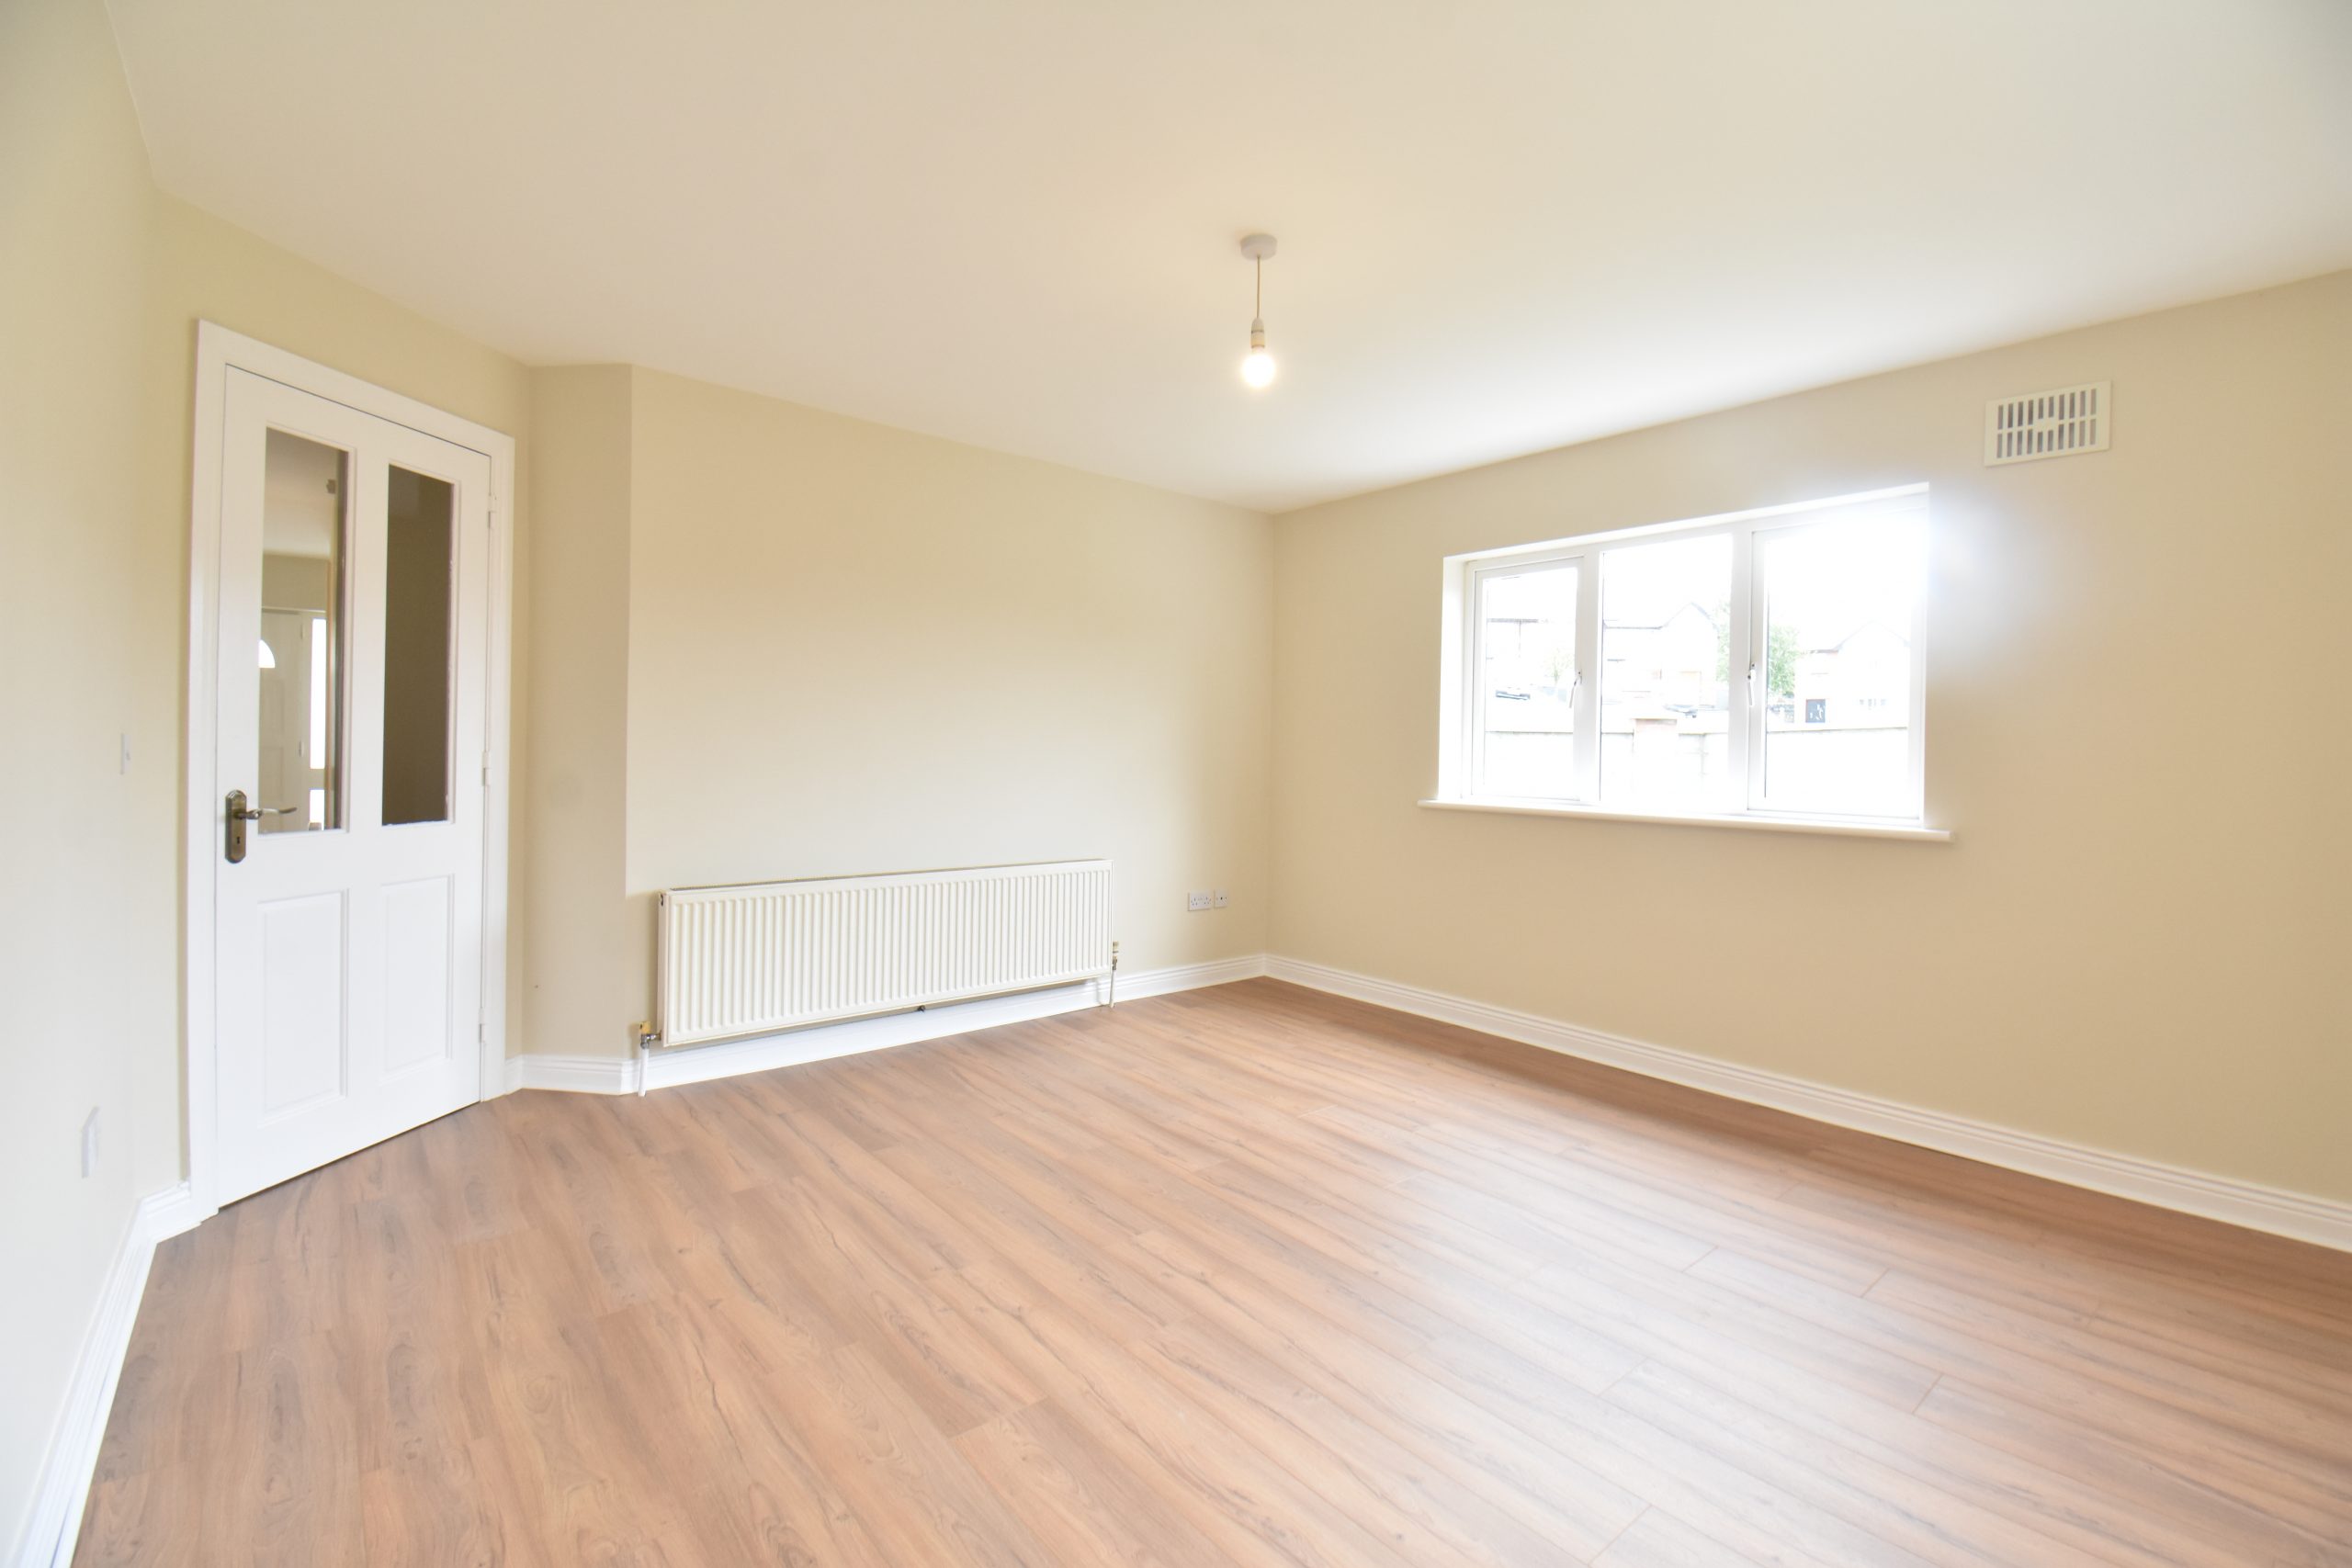
Paula Treacy Estates is delighted to present this impressive family home to the market. Extending to approximately 114 sq. m. (1,227 sq. ft.), this particular style of three-bedroom home is especially desirable, offering generous room proportions, excellent natural light and a layout that provides superb versatility for modern family living.
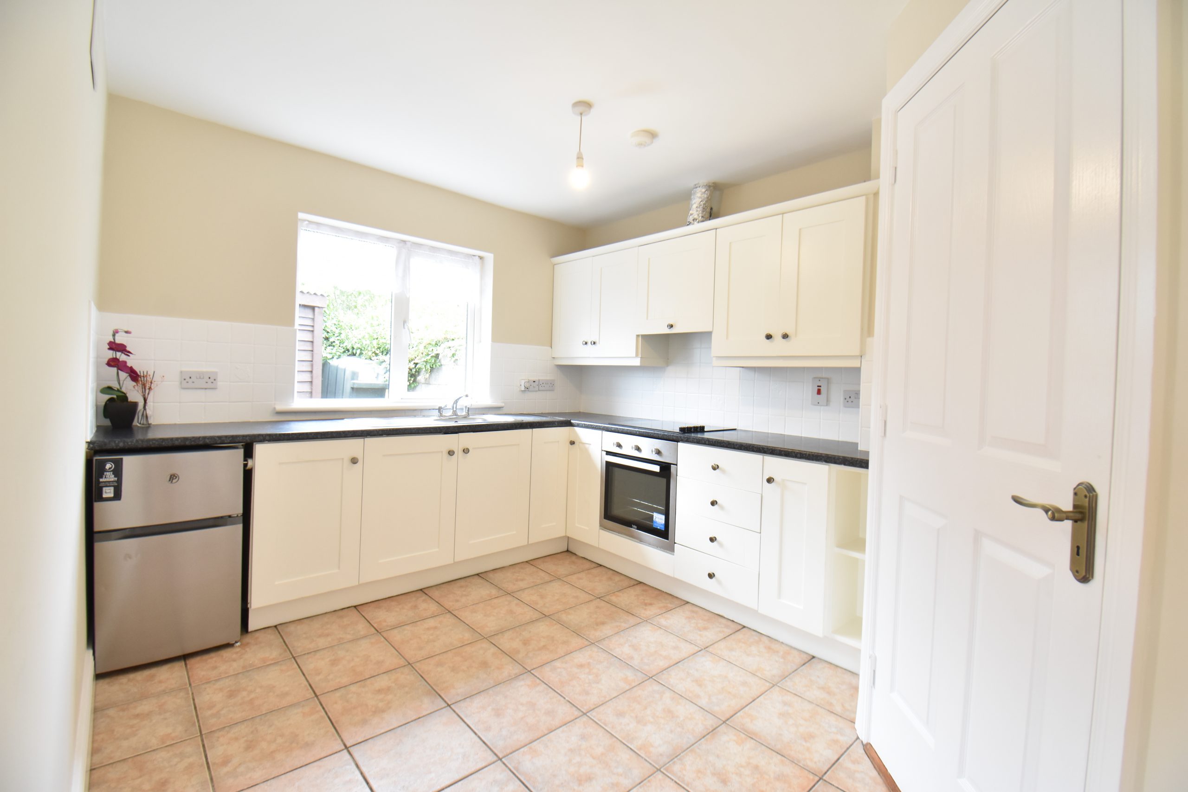
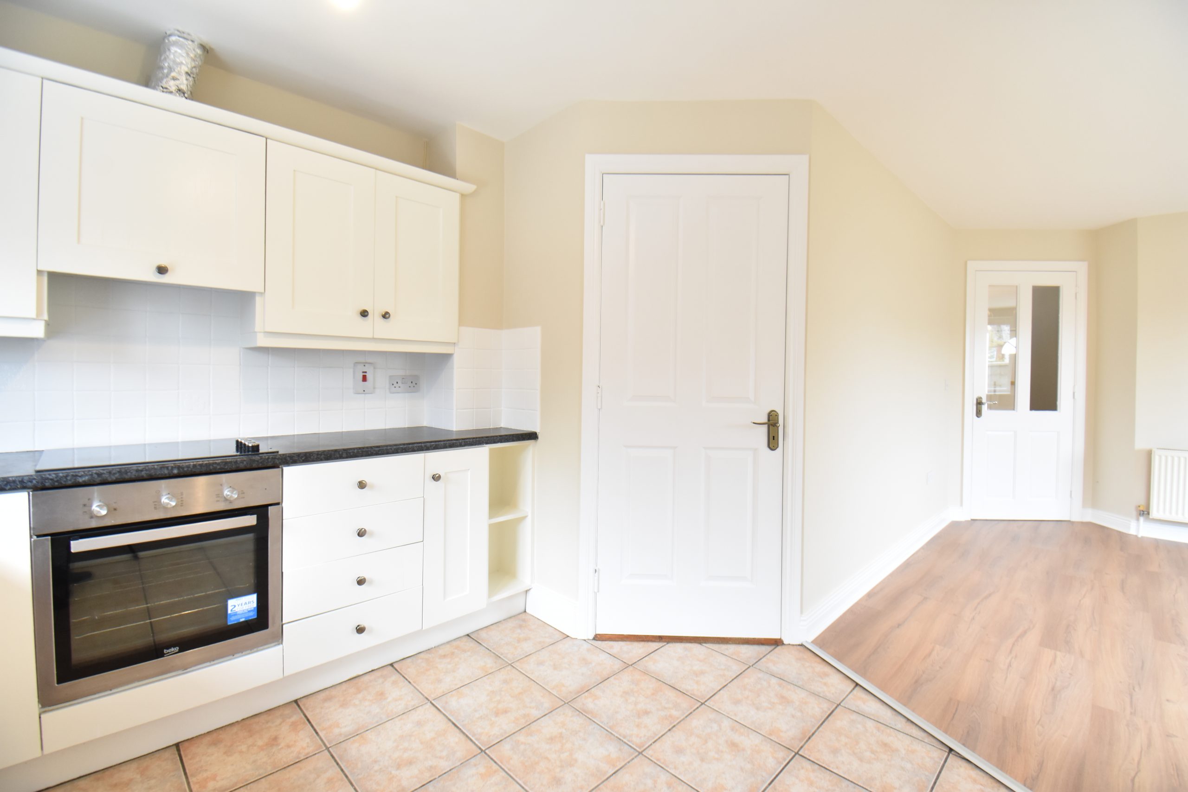
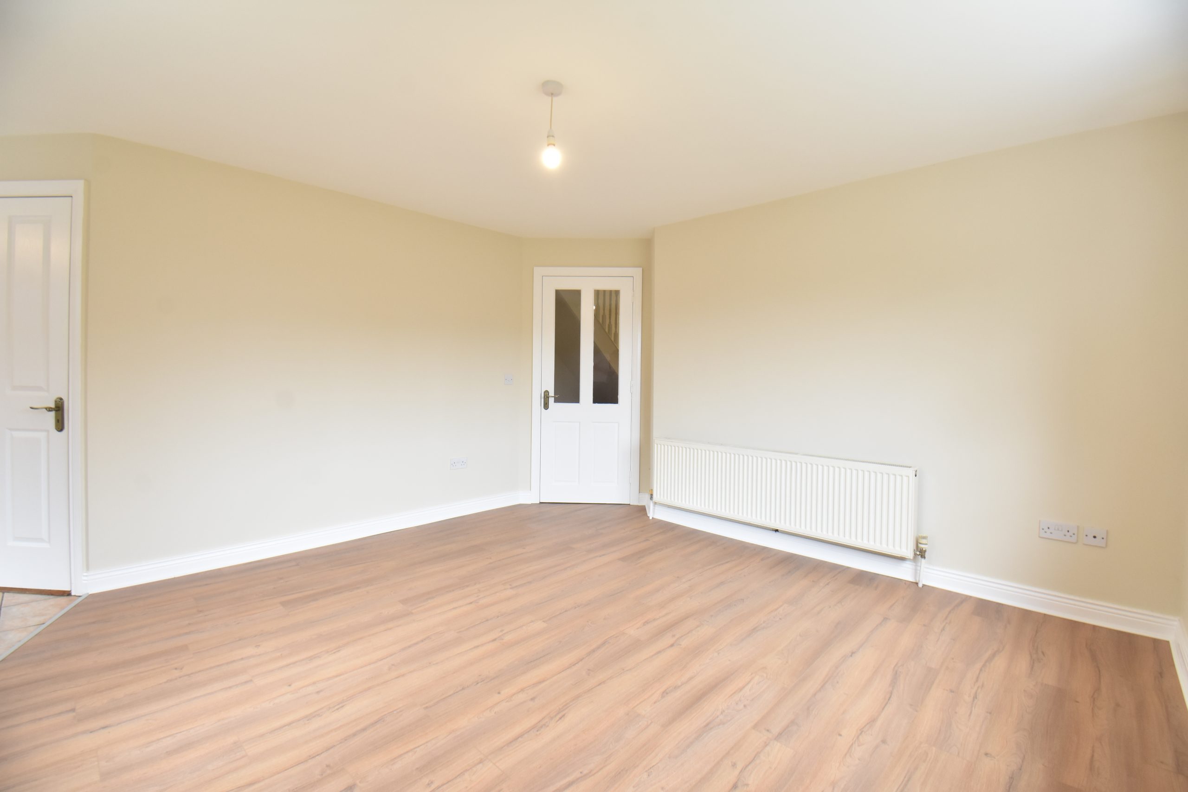
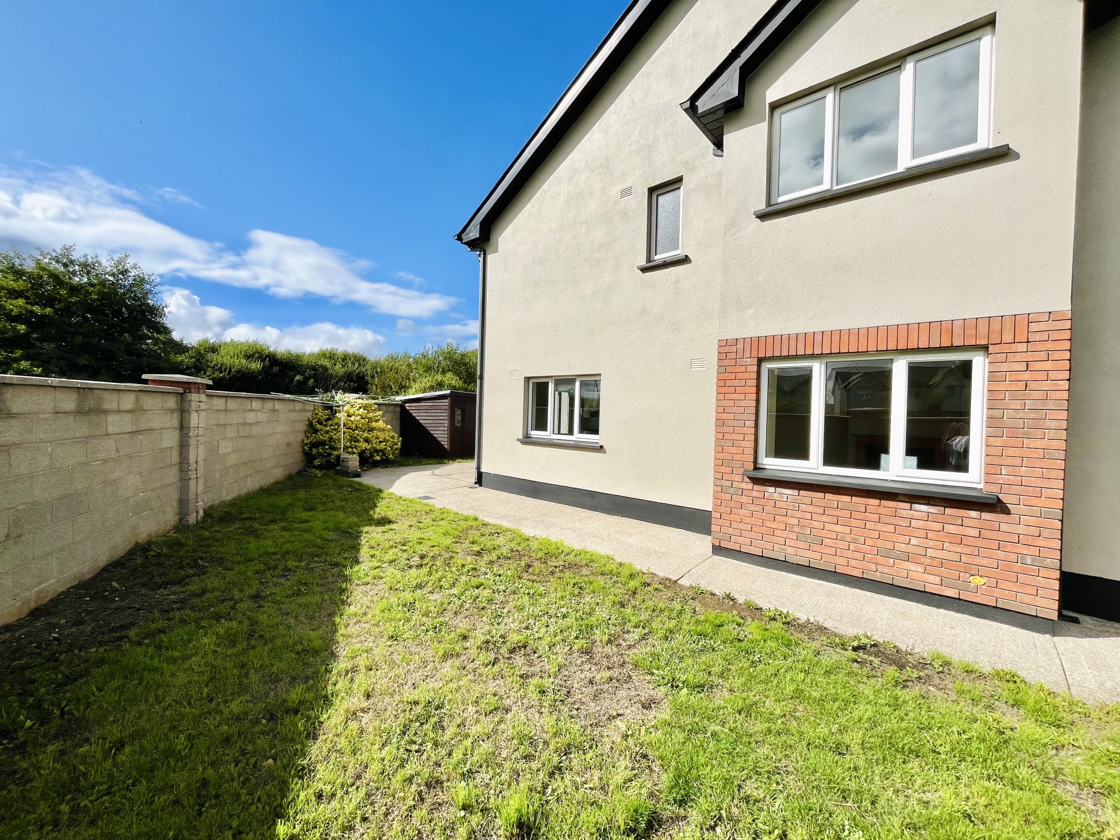
The property has been extensively upgraded and carefully refreshed throughout, creating a welcoming, turnkey home ready for immediate occupation. Recent improvements include upgraded high-specification laminate flooring, new plush carpeting, fresh neutral décor, fully painted internally throughout and the refurbishment and repainting of the solid oak fitted kitchen. The exterior of the property has also been freshly painted, including the entrance walls, presenting an attractive and well-maintained first impression.
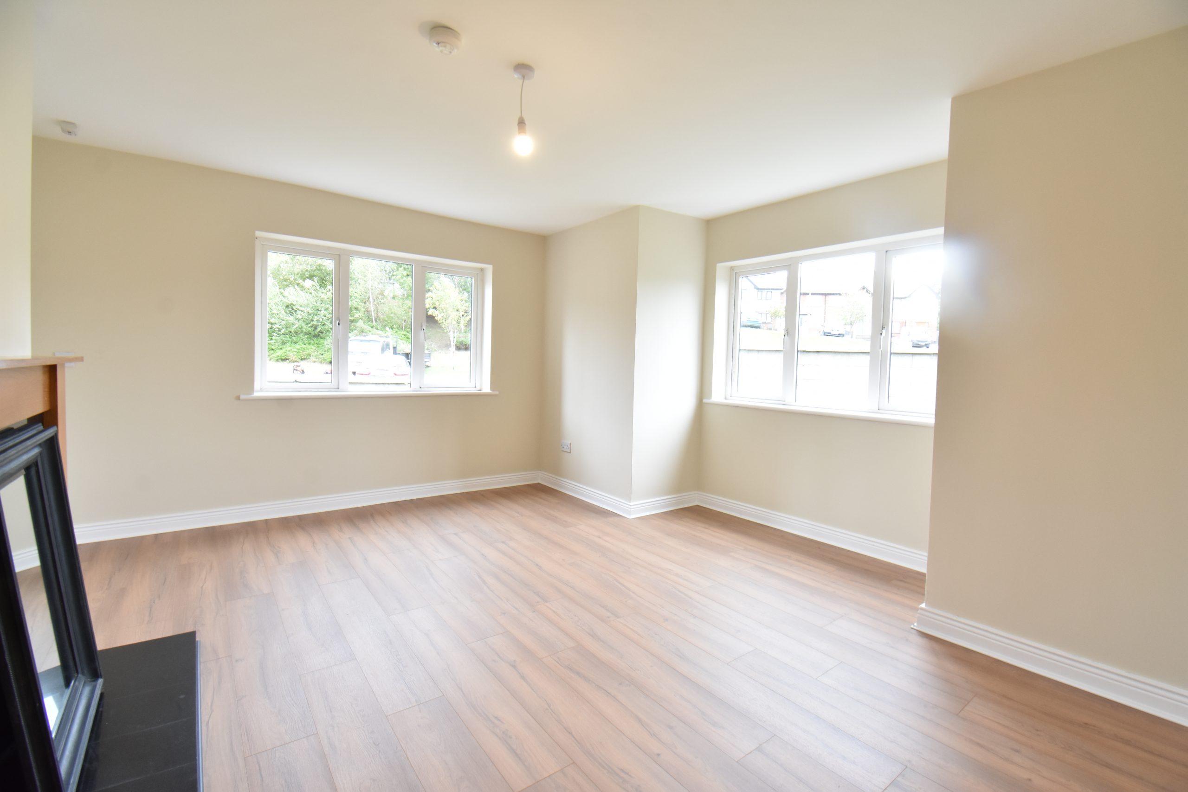
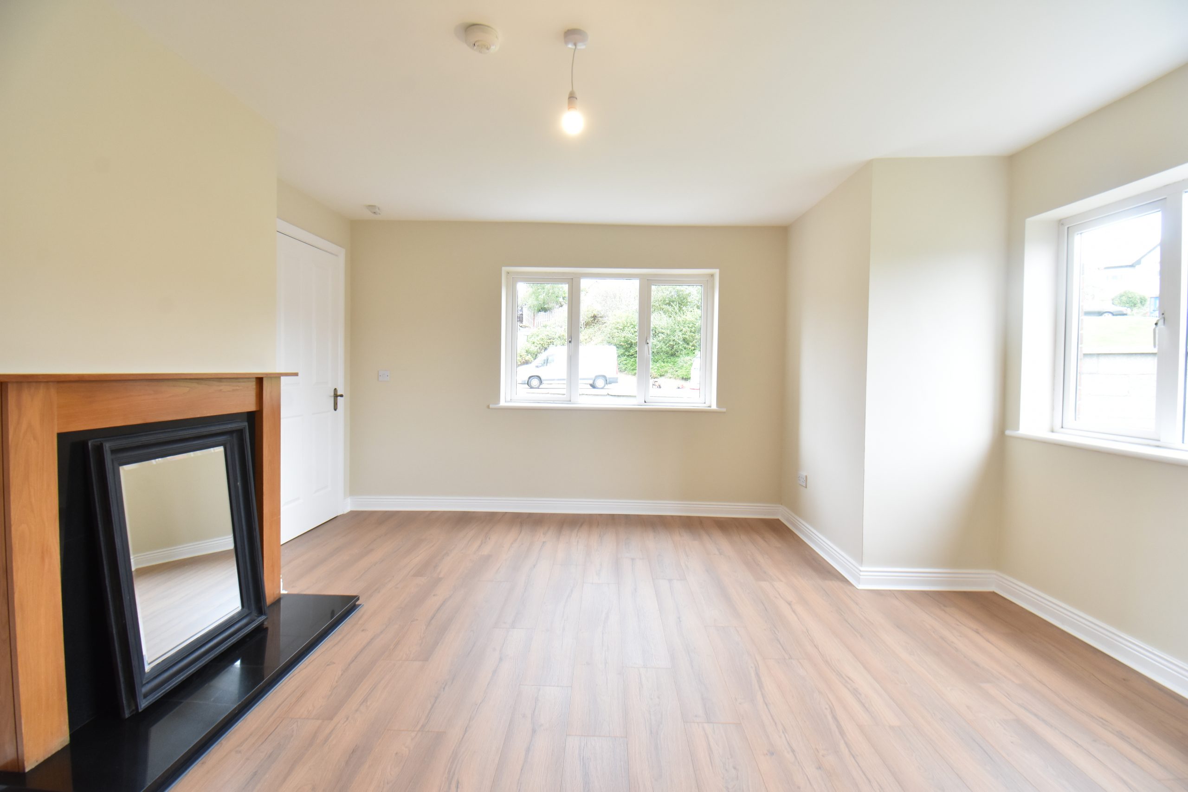
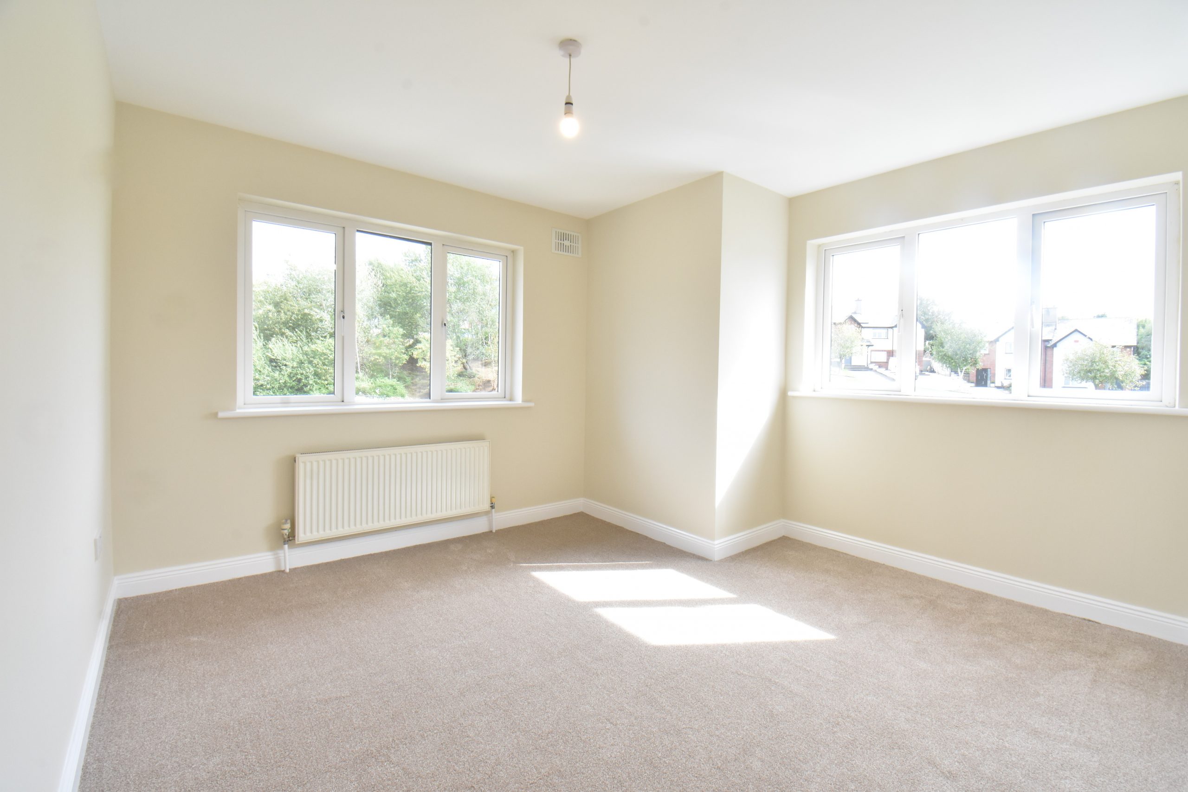
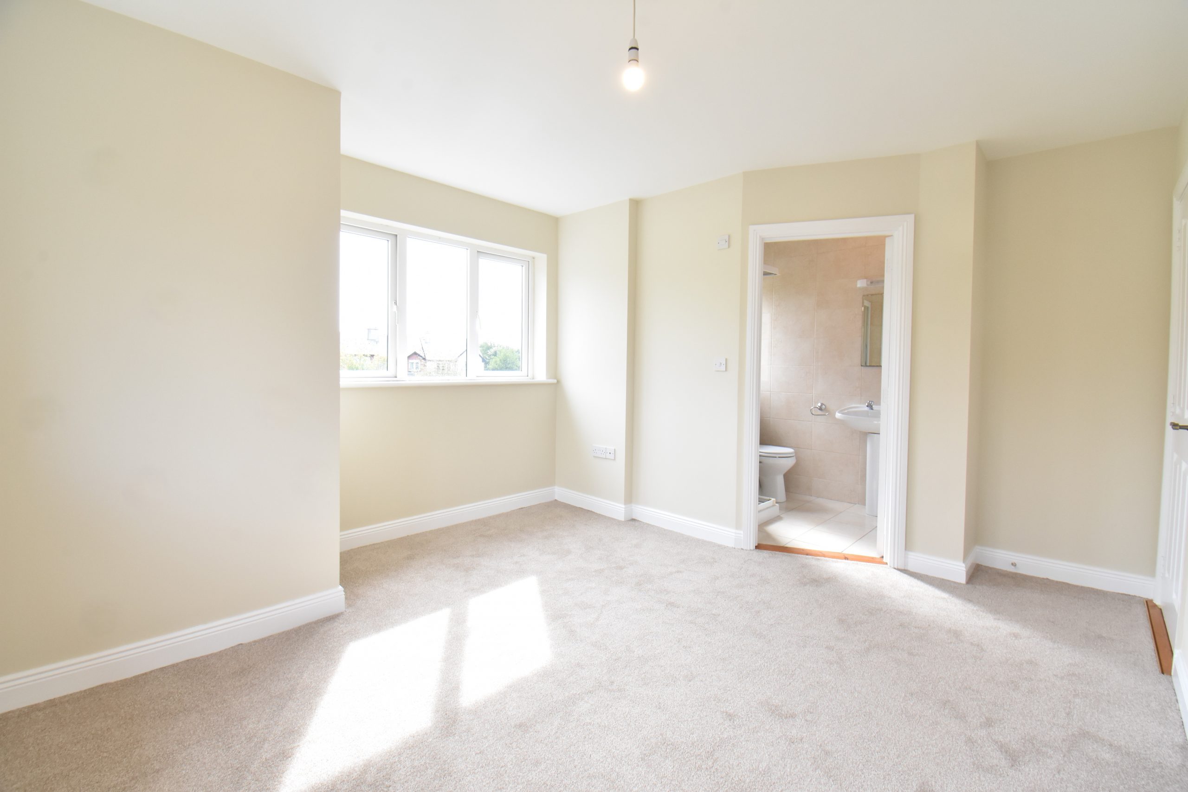
A particularly appealing feature of this home is its dual-aspect accommodation, with dual-aspect windows to both the sitting room and principal bedroom, enhancing the sense of space and allowing excellent natural light to flow throughout.
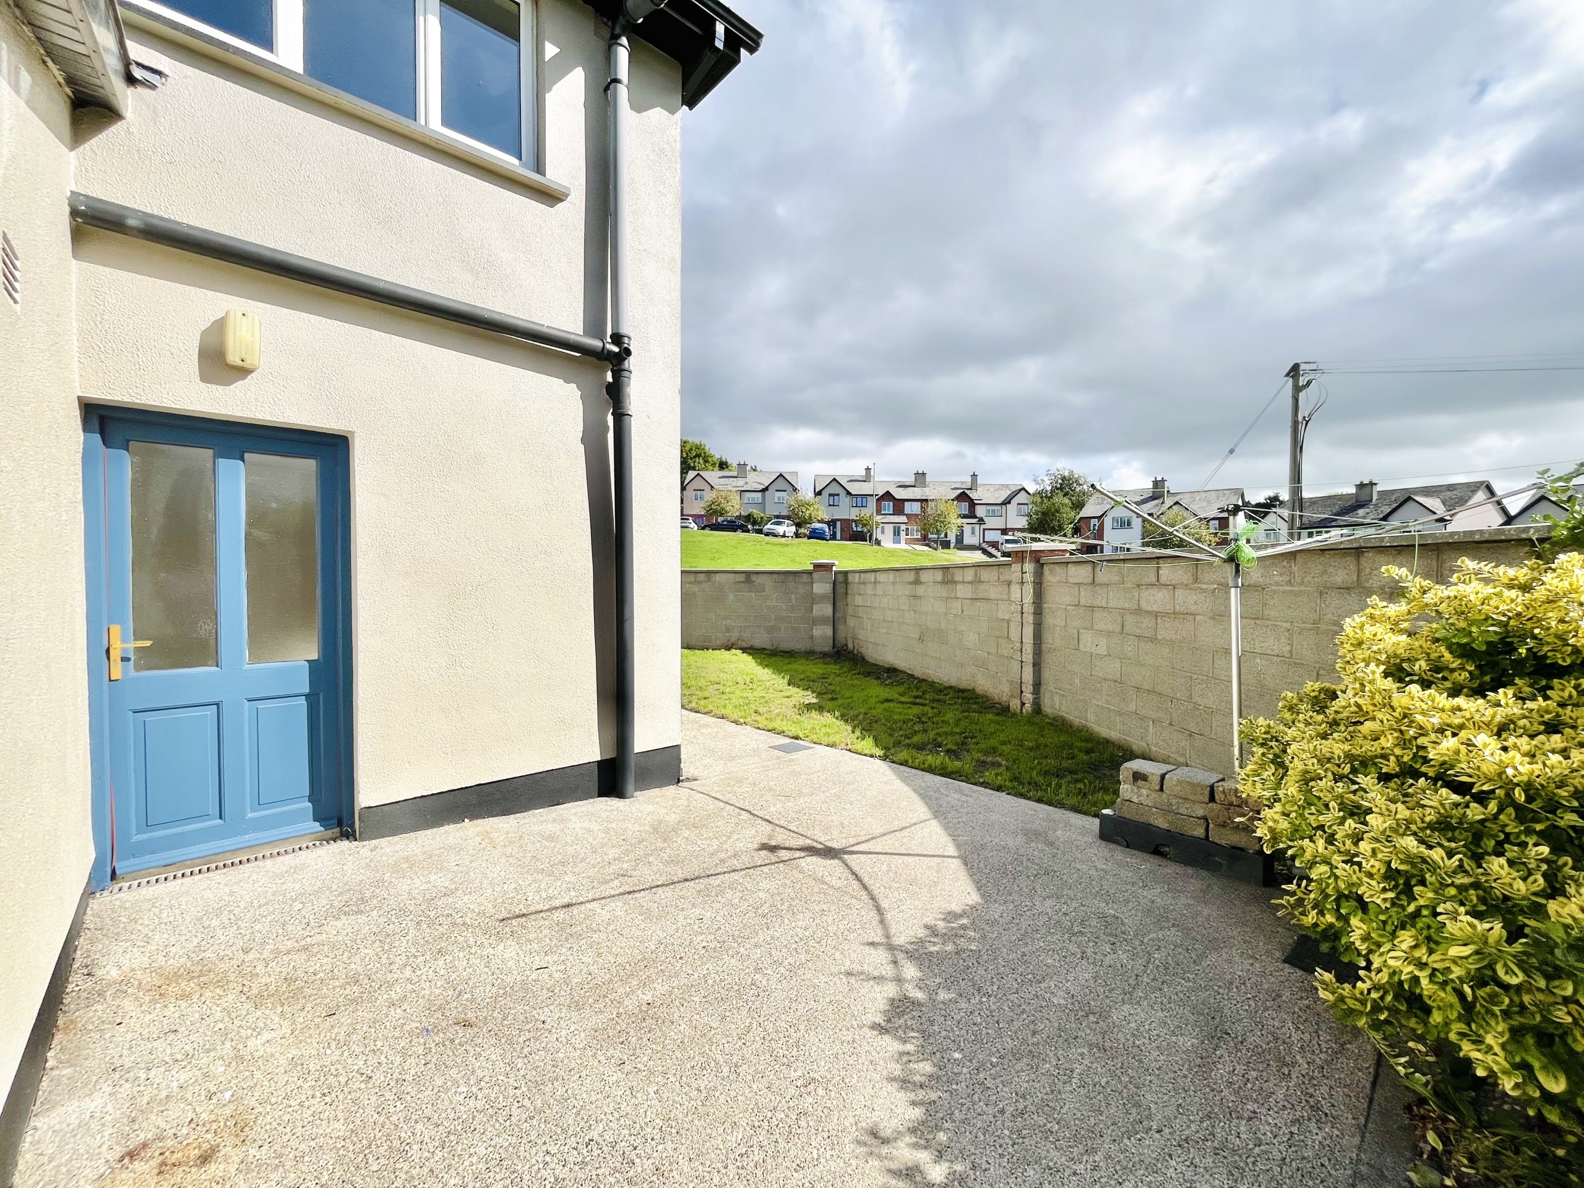
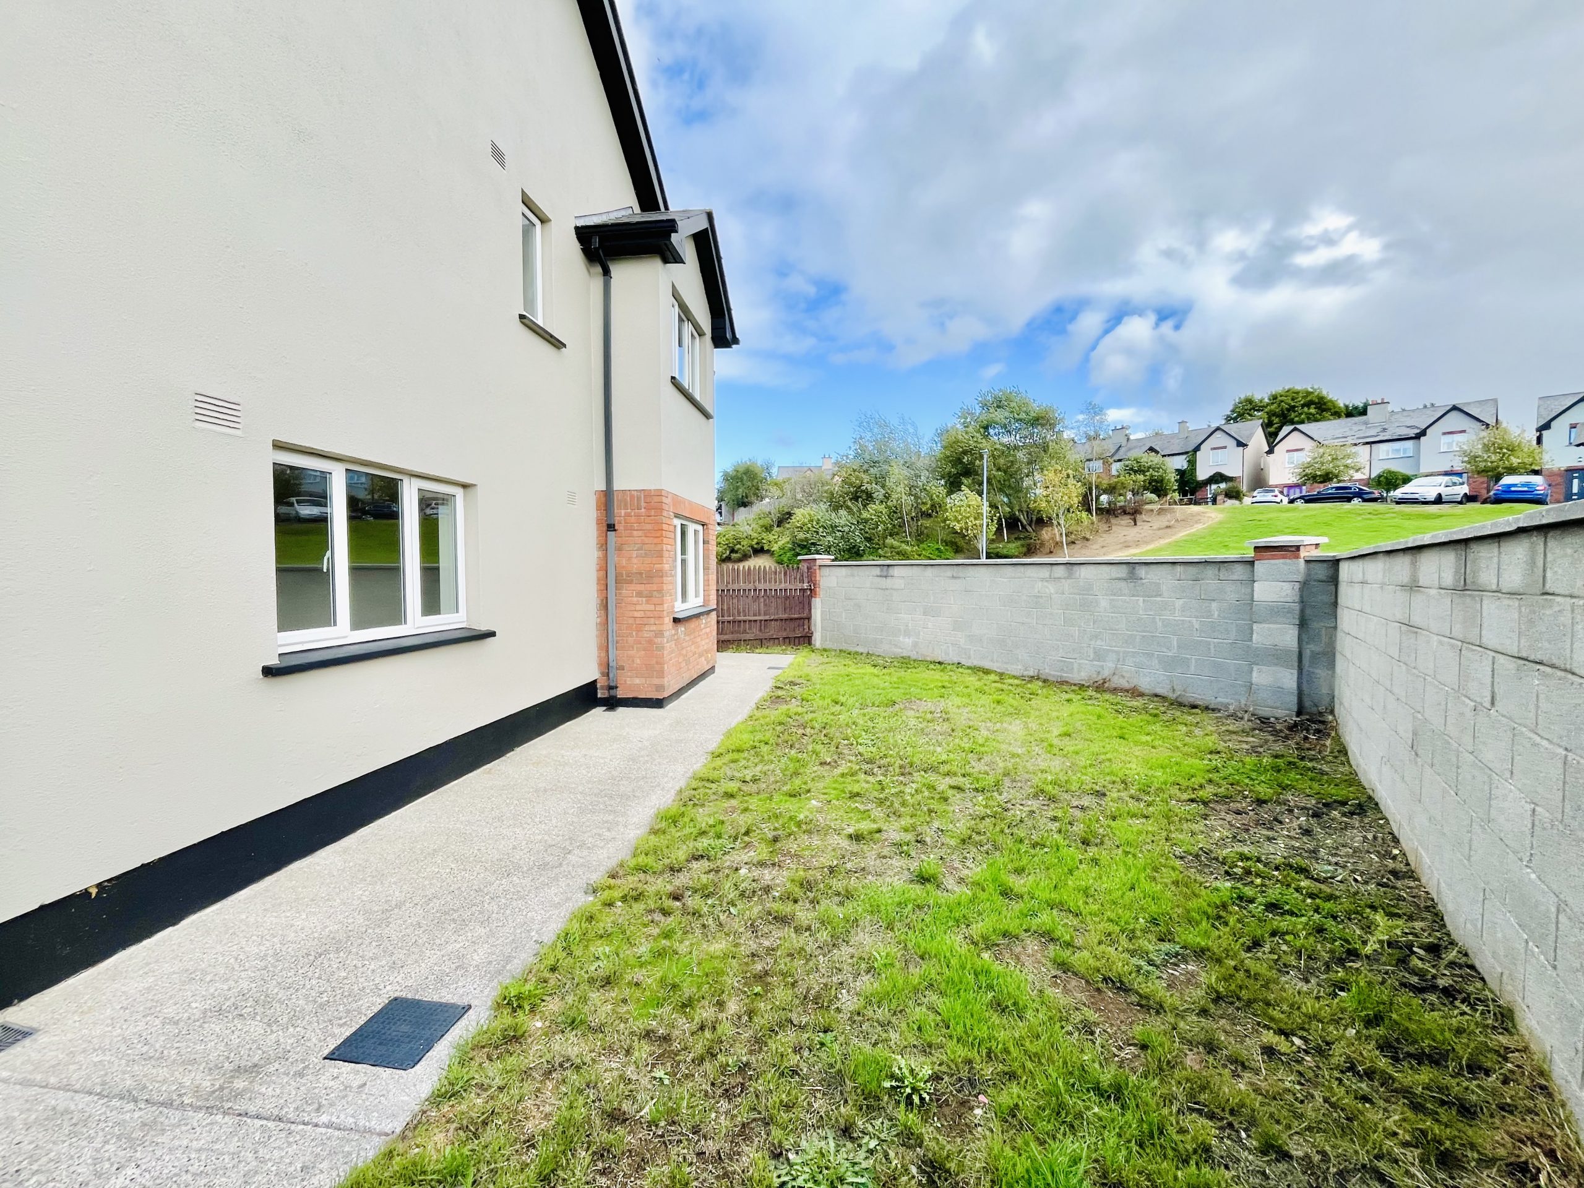
The property enjoys an enviable position at the entrance to Sliabh Amharc, being the first house on the left-hand side, with high boundary walls, a private driveway and generous off-street parking. To the front, side and rear are private lawned gardens, while the rear enjoys a wonderful sense of privacy with open views towards the surrounding countryside and mountains. The property also overlooks a large communal green area to the front.
Despite its peaceful residential setting, the location offers the very best of town convenience. A wide range of amenities are within easy walking distance, including Lidl, Aldi, SuperValu, pharmacy, local shops, schools, service stations and a host of everyday services and amenities, making this an exceptionally convenient location for family living.
Accommodation
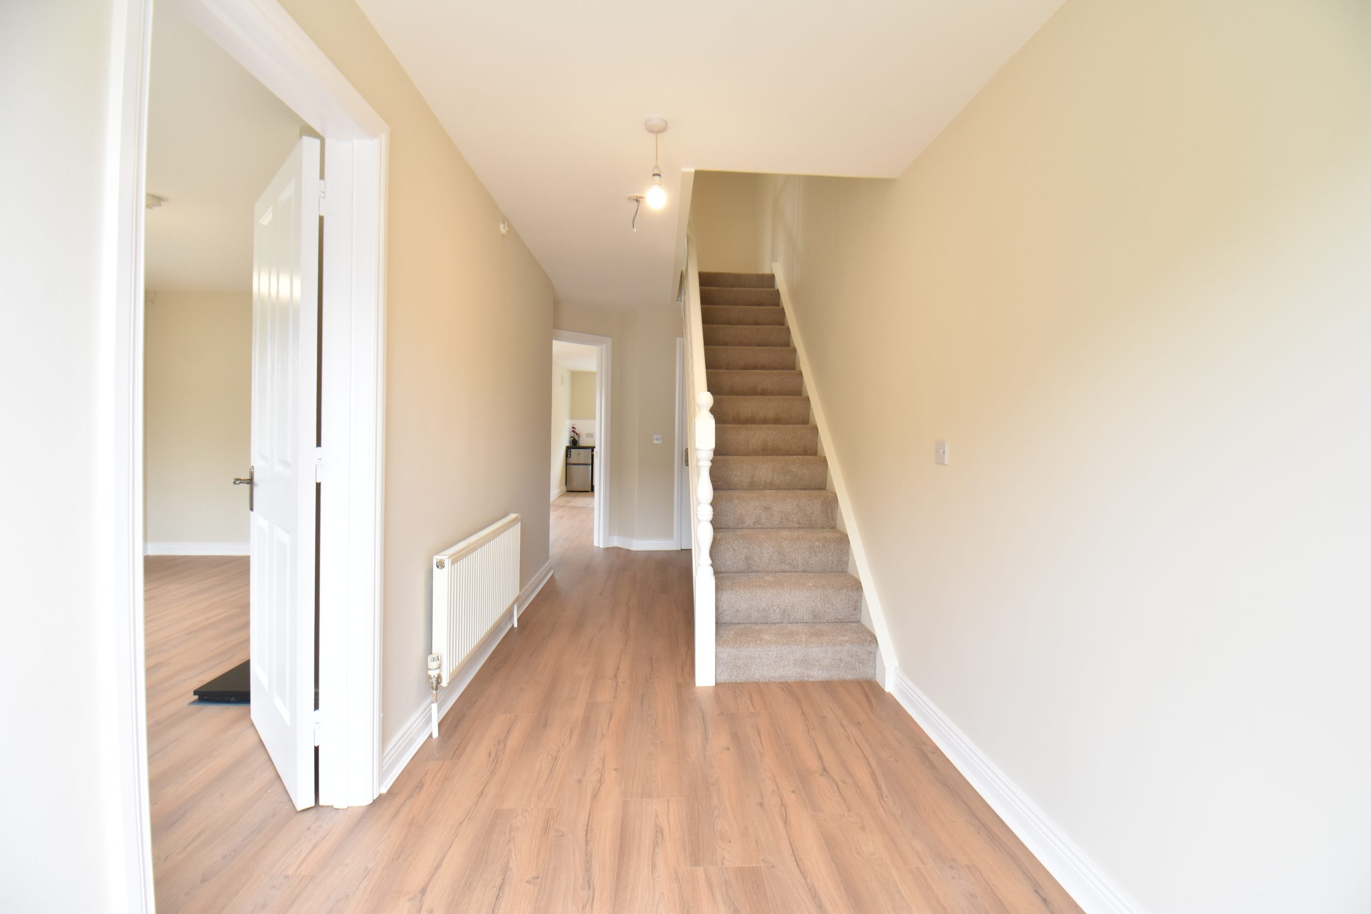
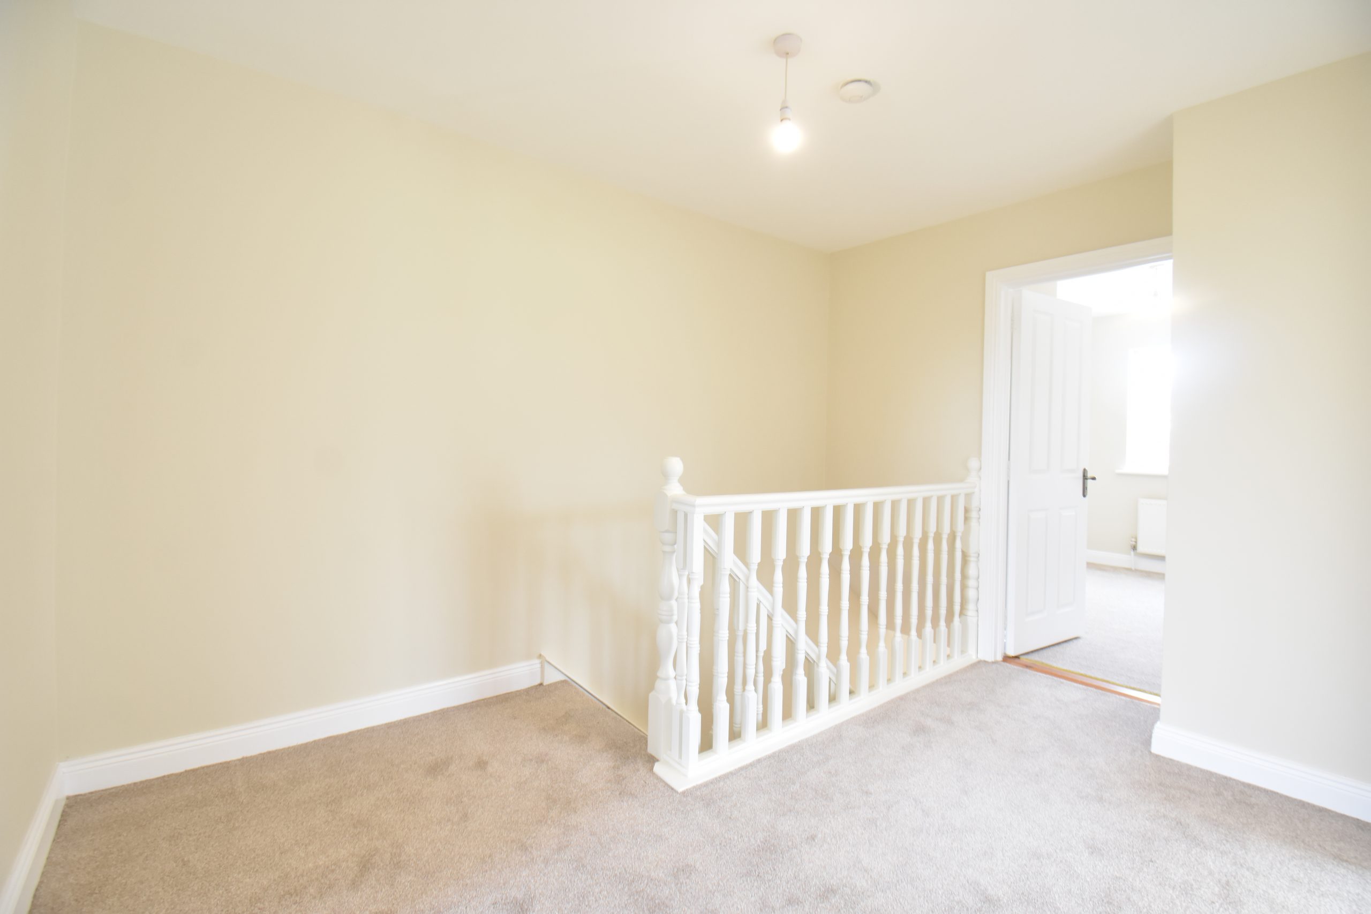
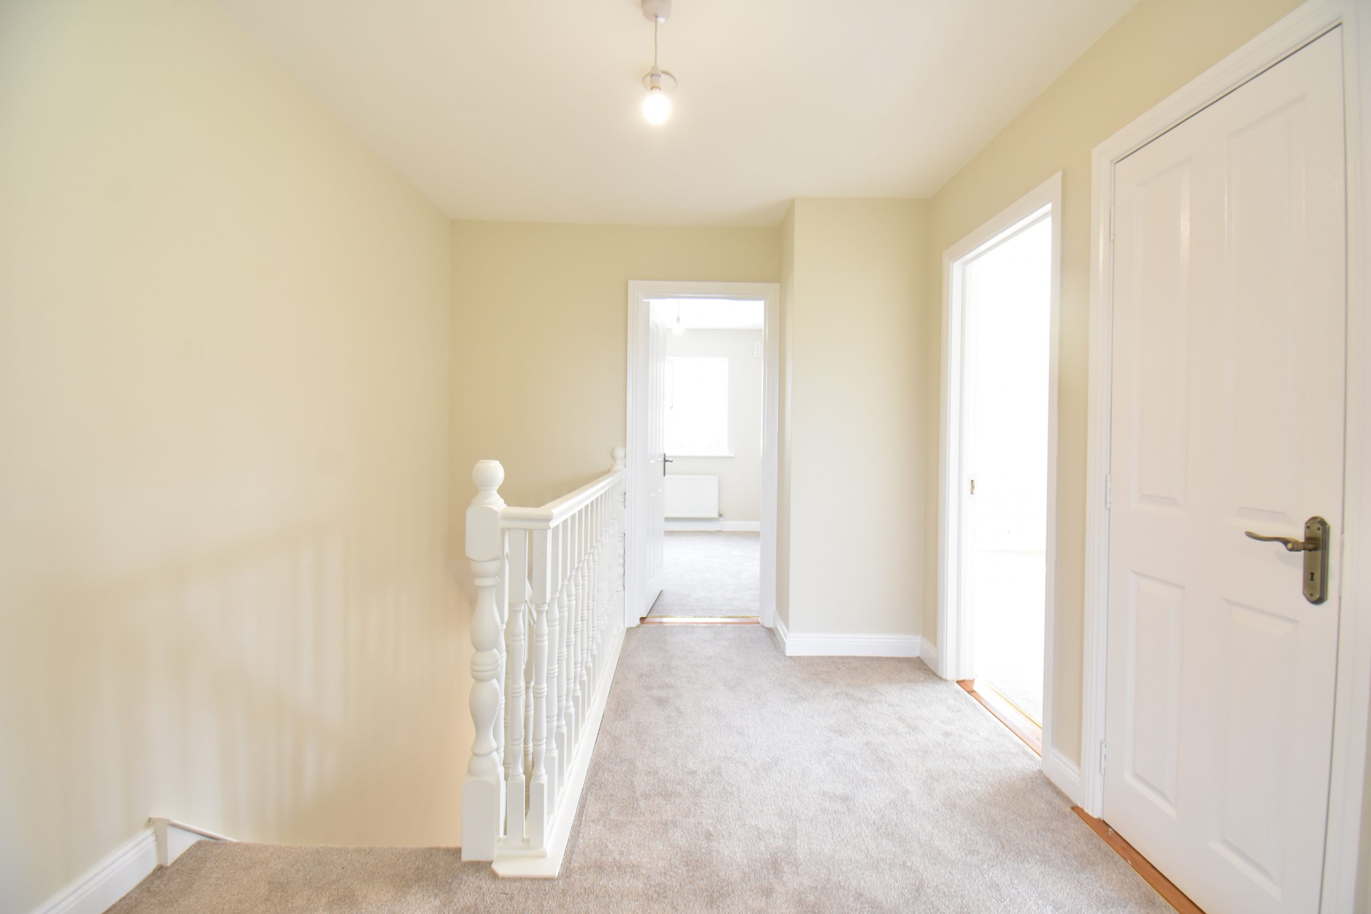
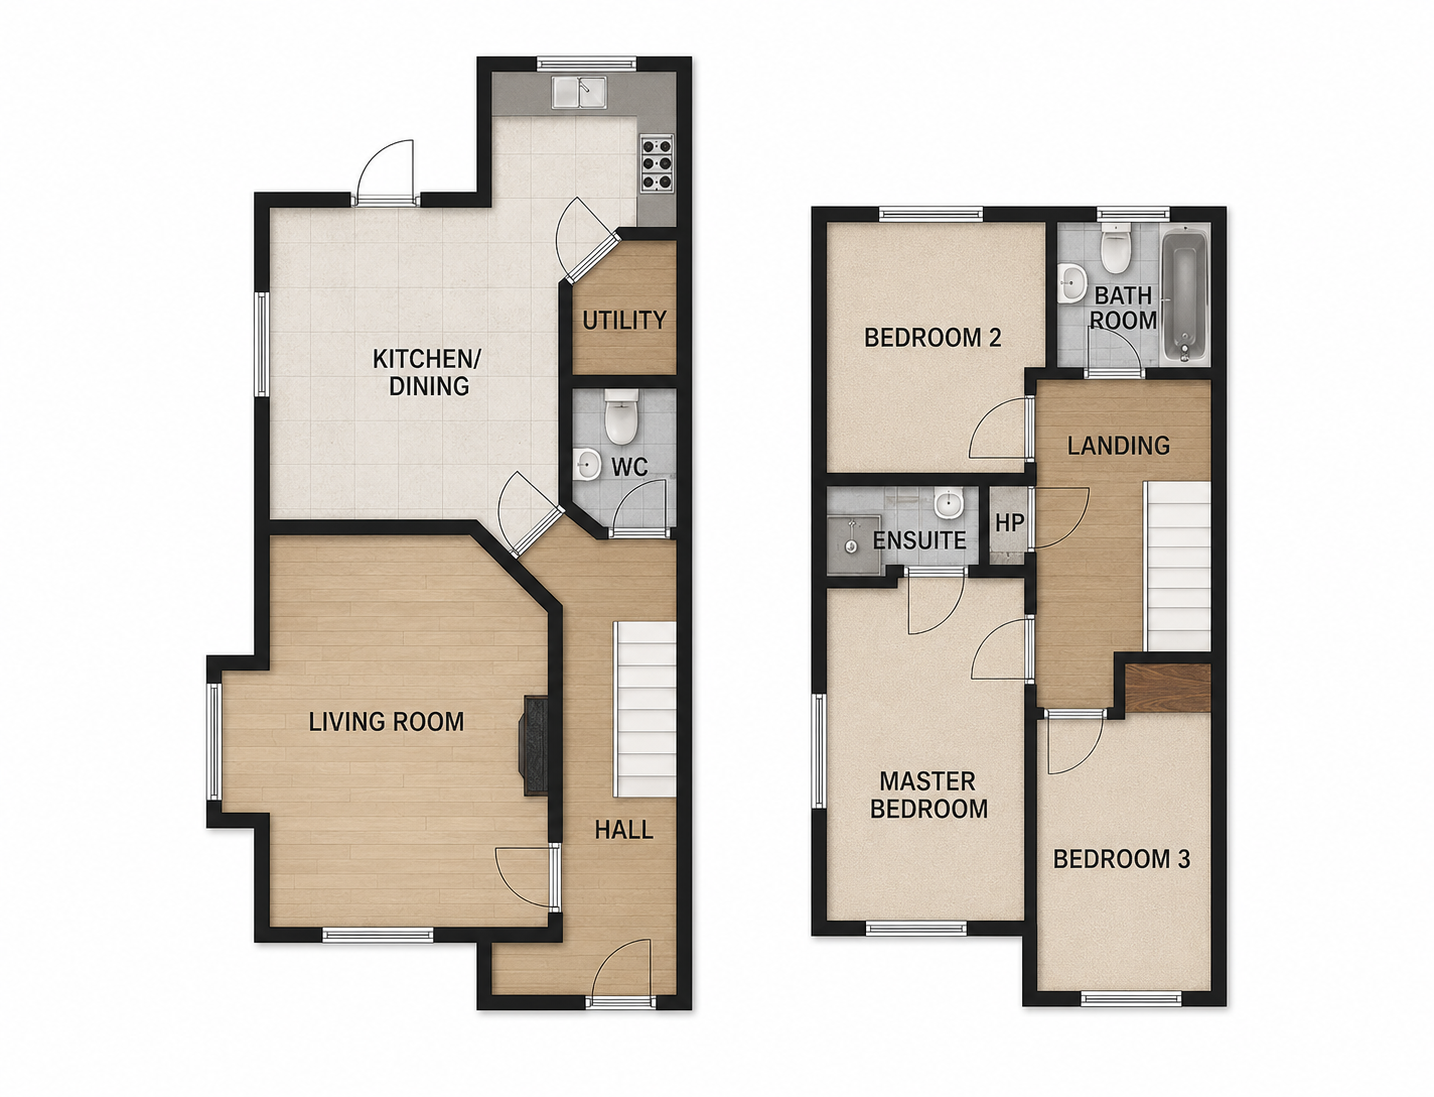
The bright and welcoming accommodation begins with a generous entrance hallway, featuring new high-specification laminate flooring and a beautifully finished staircase with new plush carpeting, leading to the first-floor accommodation.
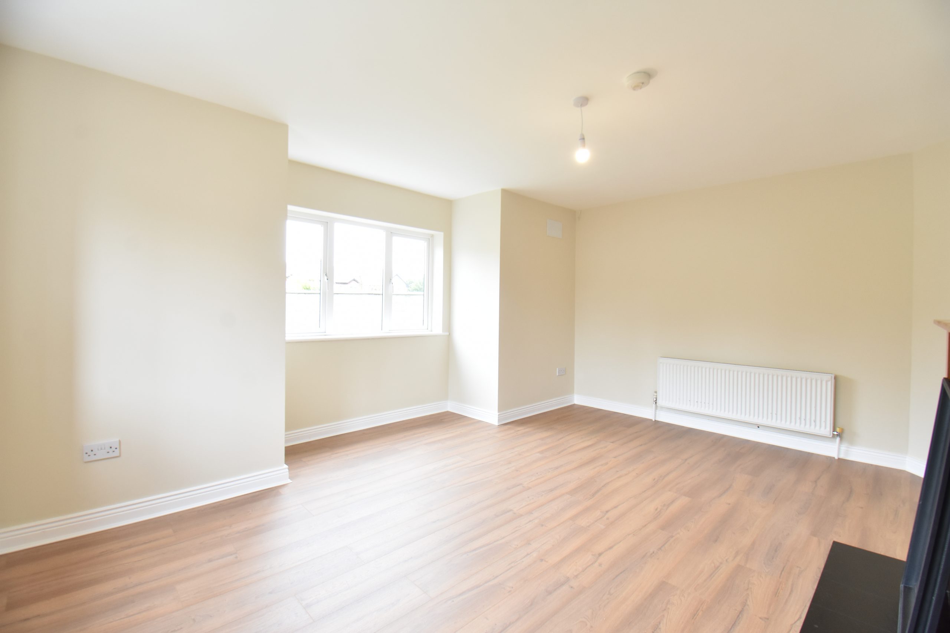
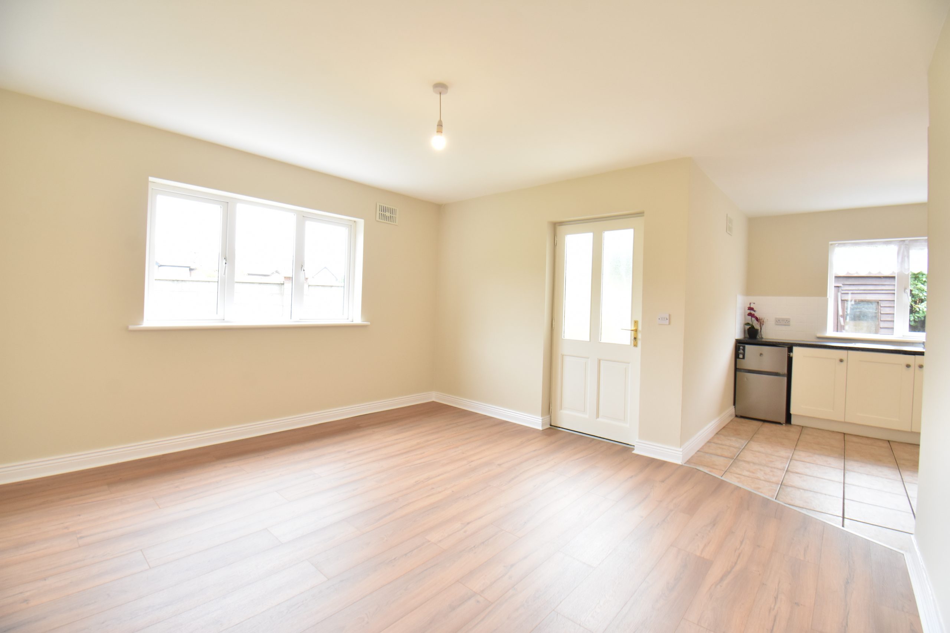
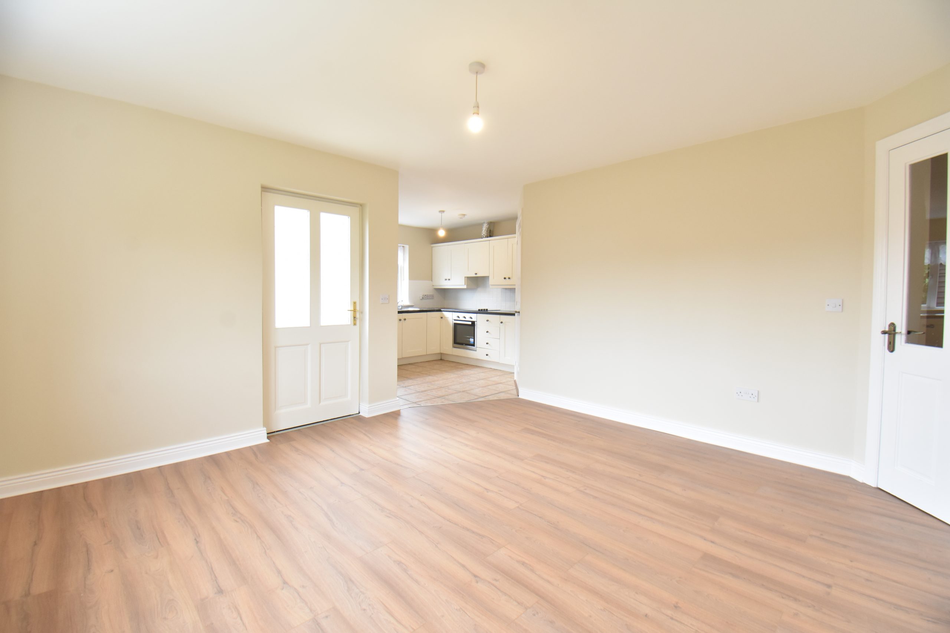
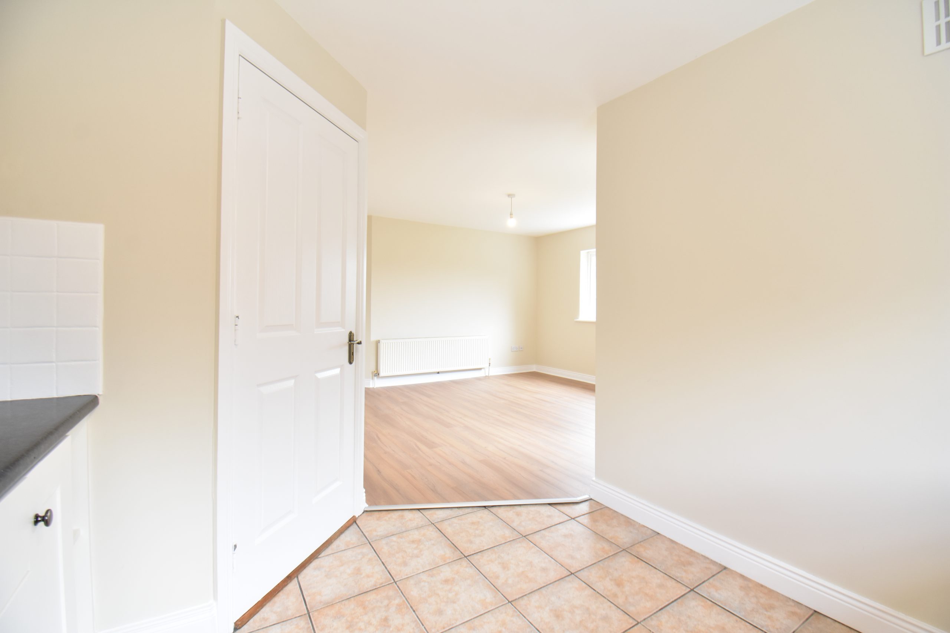
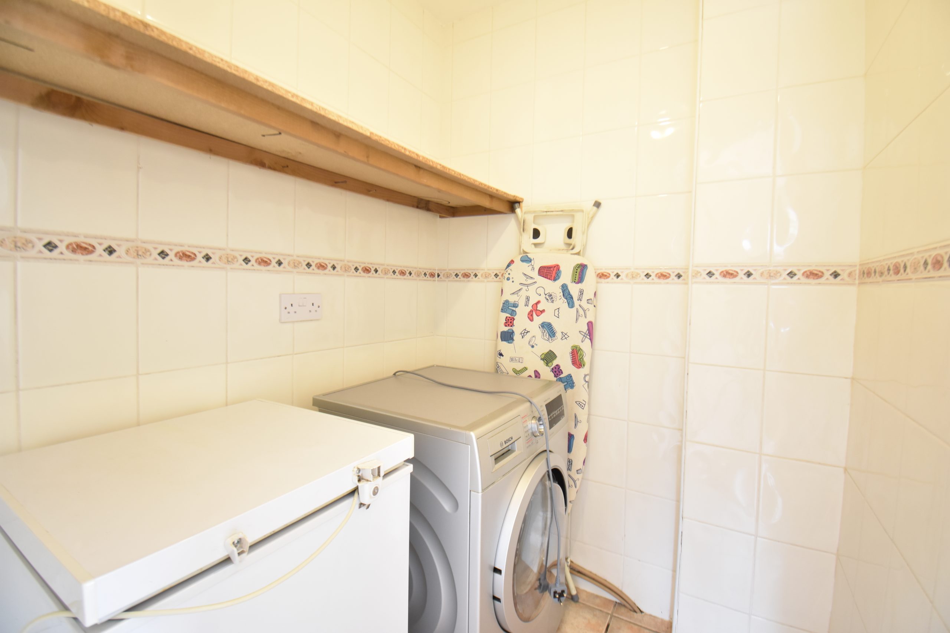
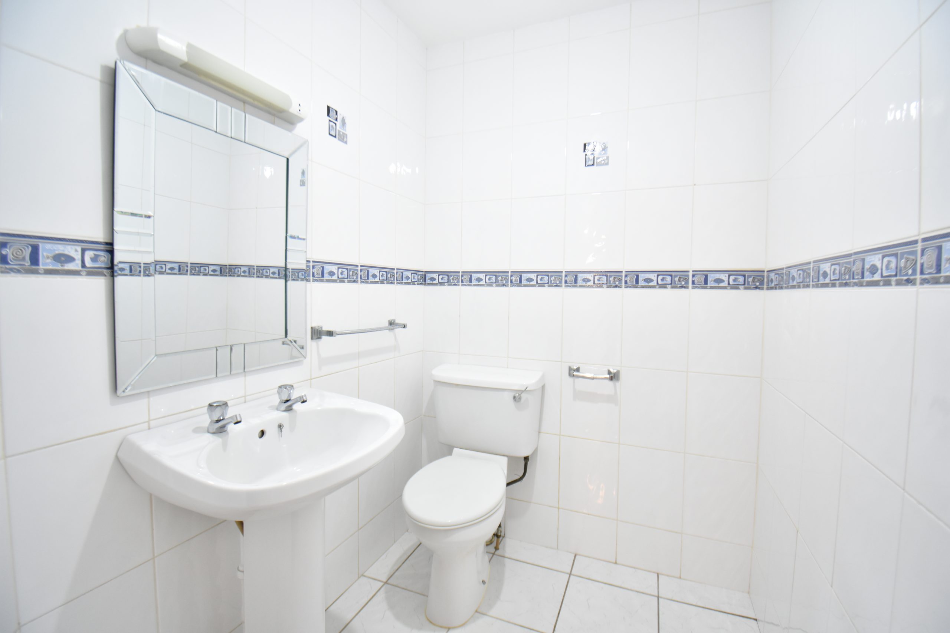
A conveniently positioned guest WC is located off the hallway and is fully tiled, incorporating a wash hand basin.The sitting room is a particularly bright and inviting reception space, benefiting from dual-aspect windows which flood the room with natural light. Attractive laminate flooring and a feature open fireplace with timber and marble surround create a warm and comfortable focal point.The kitchen and dining room form the heart of this home. The impressive solid oak fitted kitchen provides an excellent range of fitted units and integrated appliances, complemented by a tiled floor and part-tiled walls. The adjoining dining area is exceptionally spacious, with laminate flooring and ample room for family dining, entertaining and relaxed everyday living.A practical utility room is conveniently positioned off the kitchen, providing additional storage and household functionality.
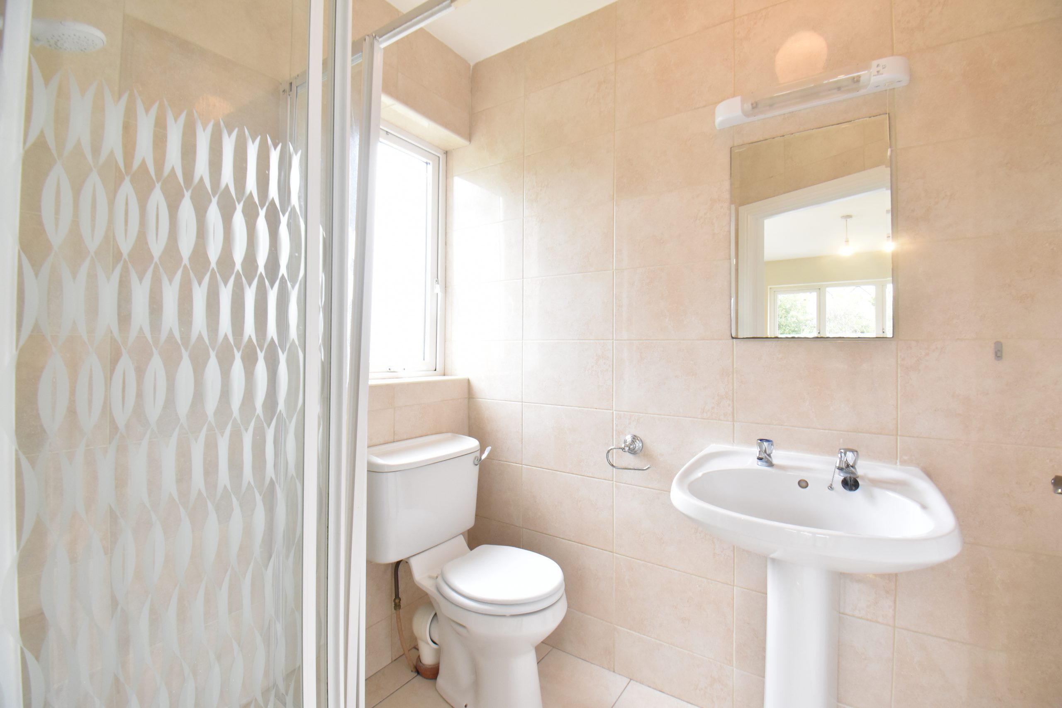
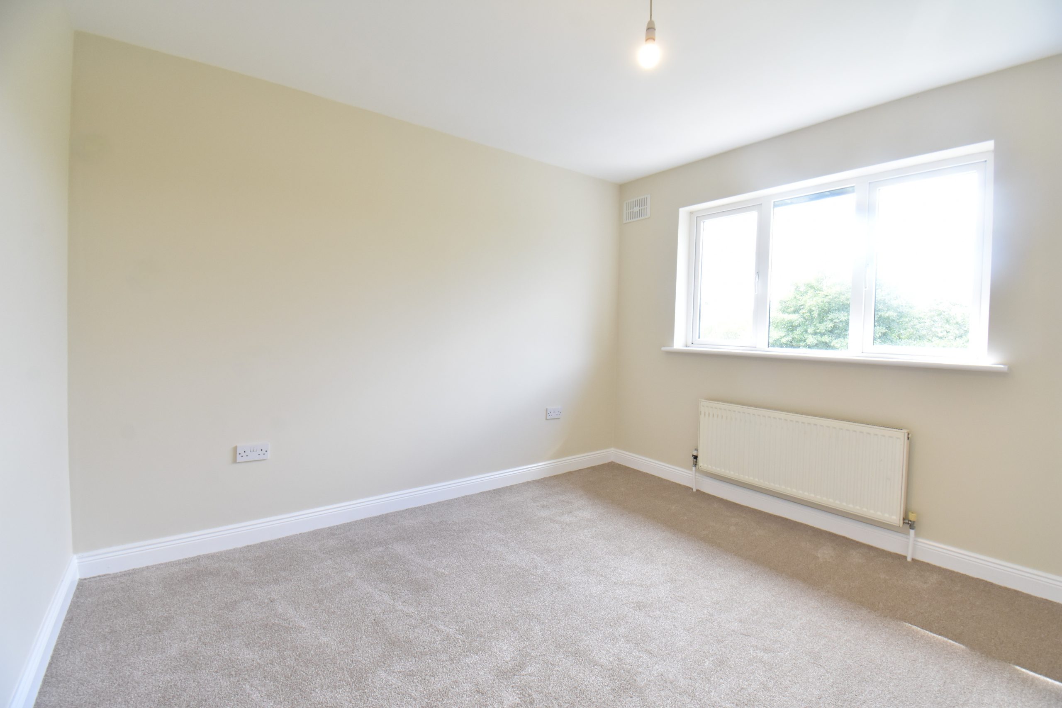
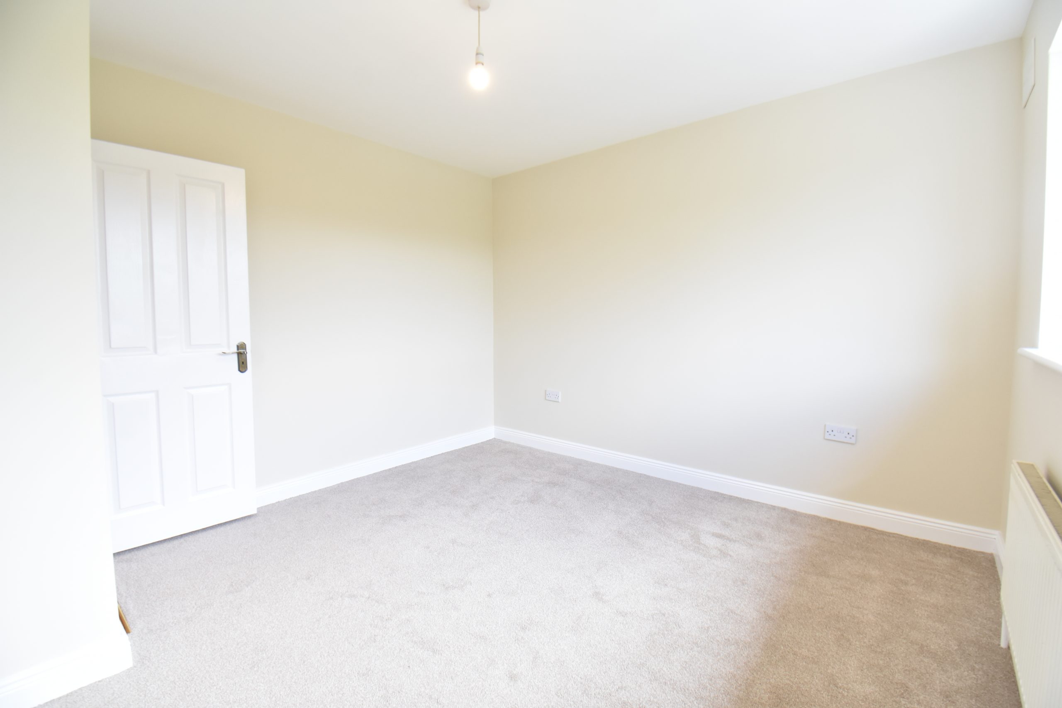
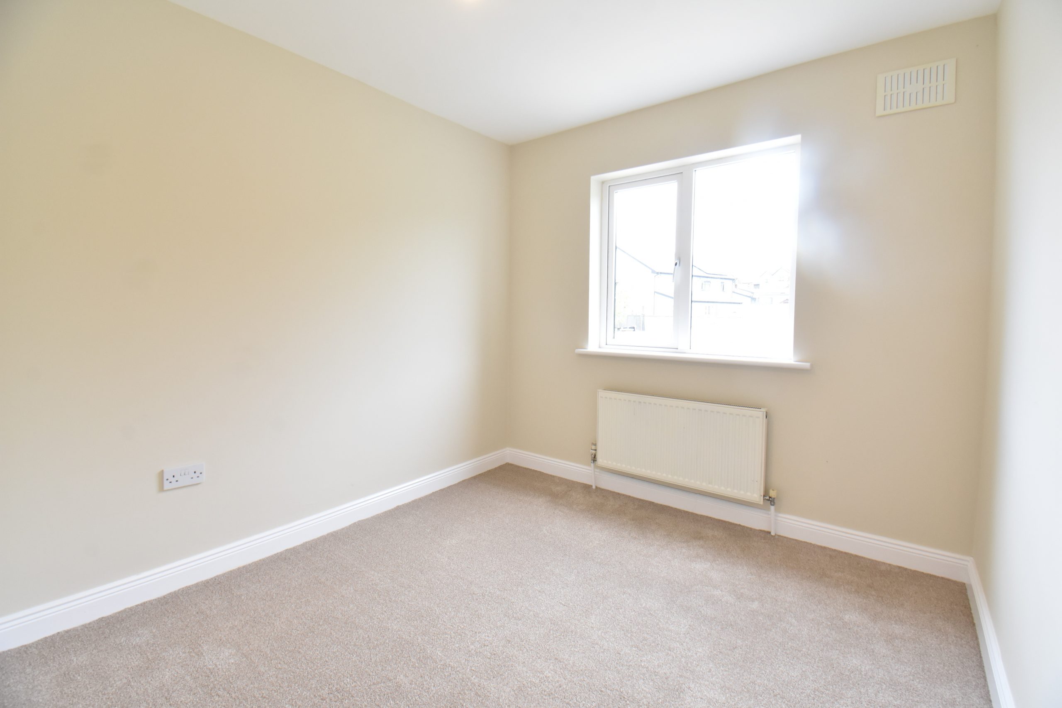
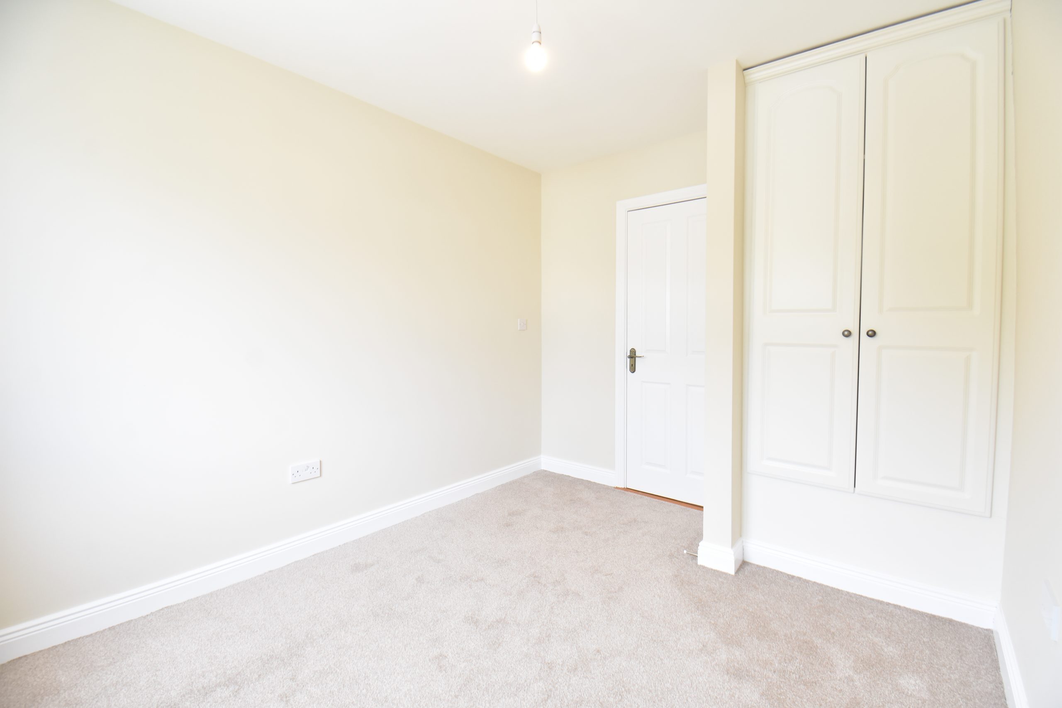
Upstairs, there are three generously proportioned bedrooms, each finished in soft, neutral carpeting.The principal bedroom is particularly impressive, benefiting from dual-aspect windows, excellent natural light and a private en-suite bathroom.
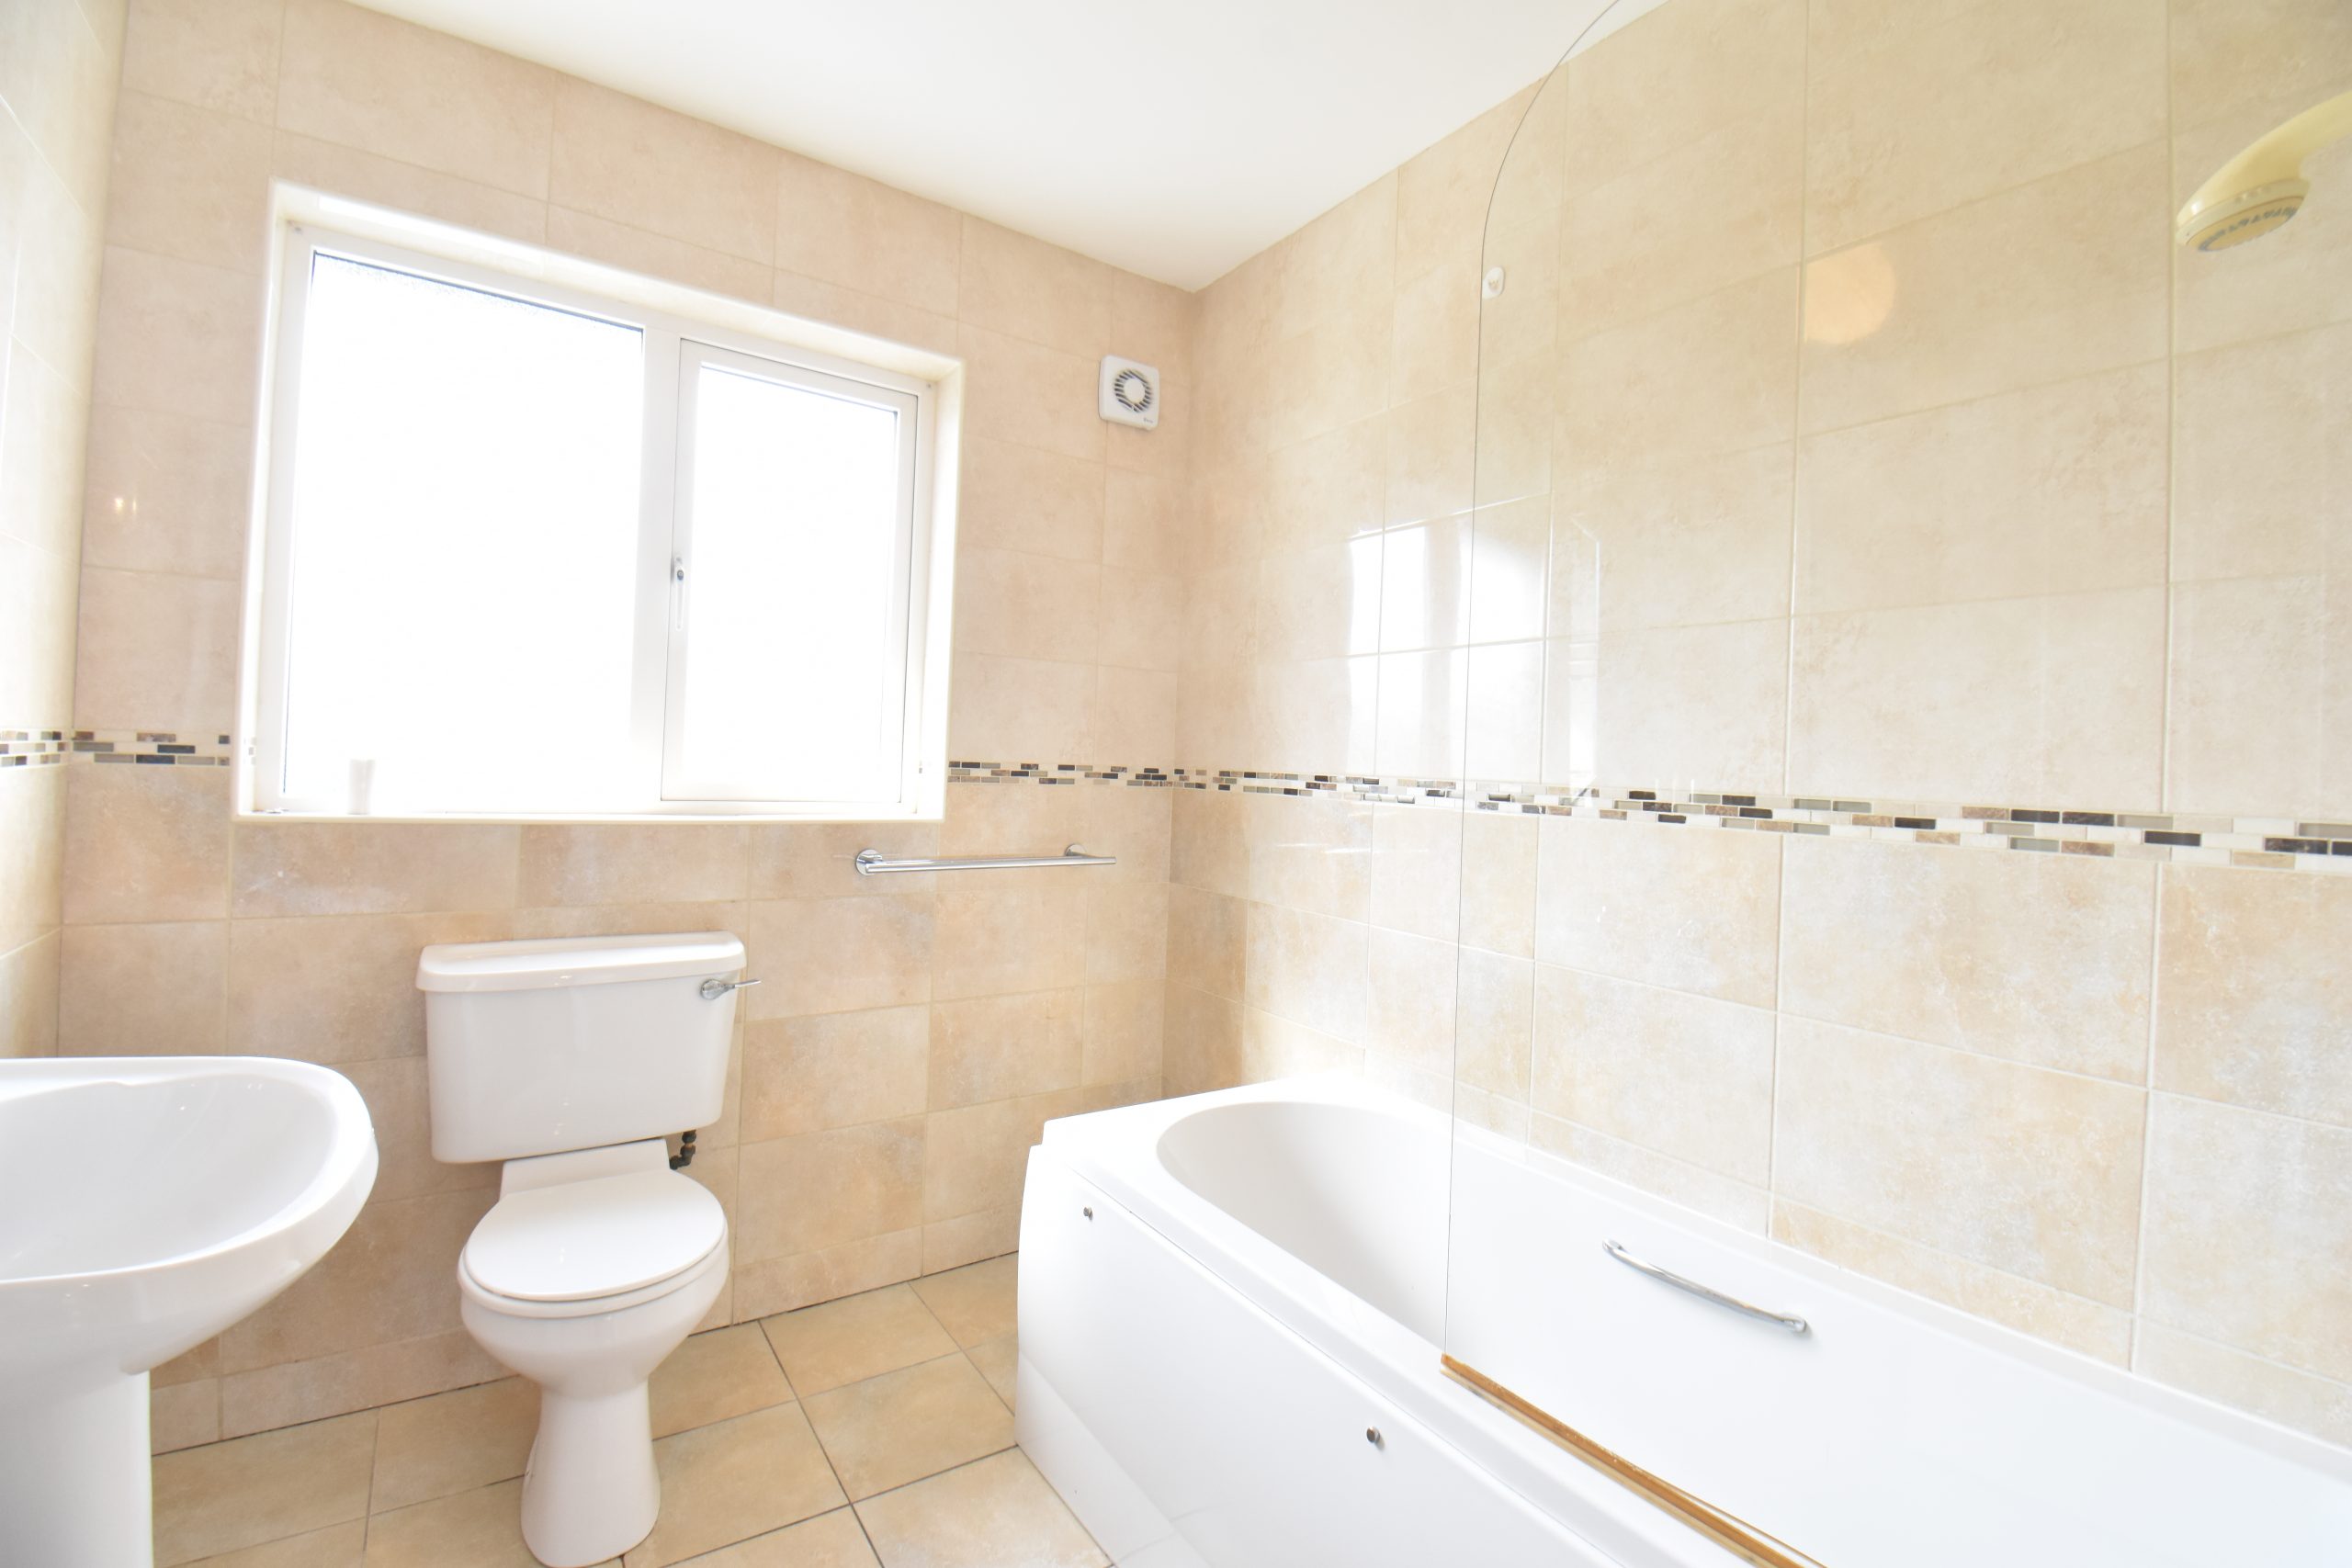
The remaining bedrooms are well-proportioned and versatile, providing excellent accommodation for family members, guests or home-working requirements. Bedroom three feature’s built in wardrobe. The family bathroom is fully tiled and comprises a bath with shower over, WC and wash hand basin.
Outside
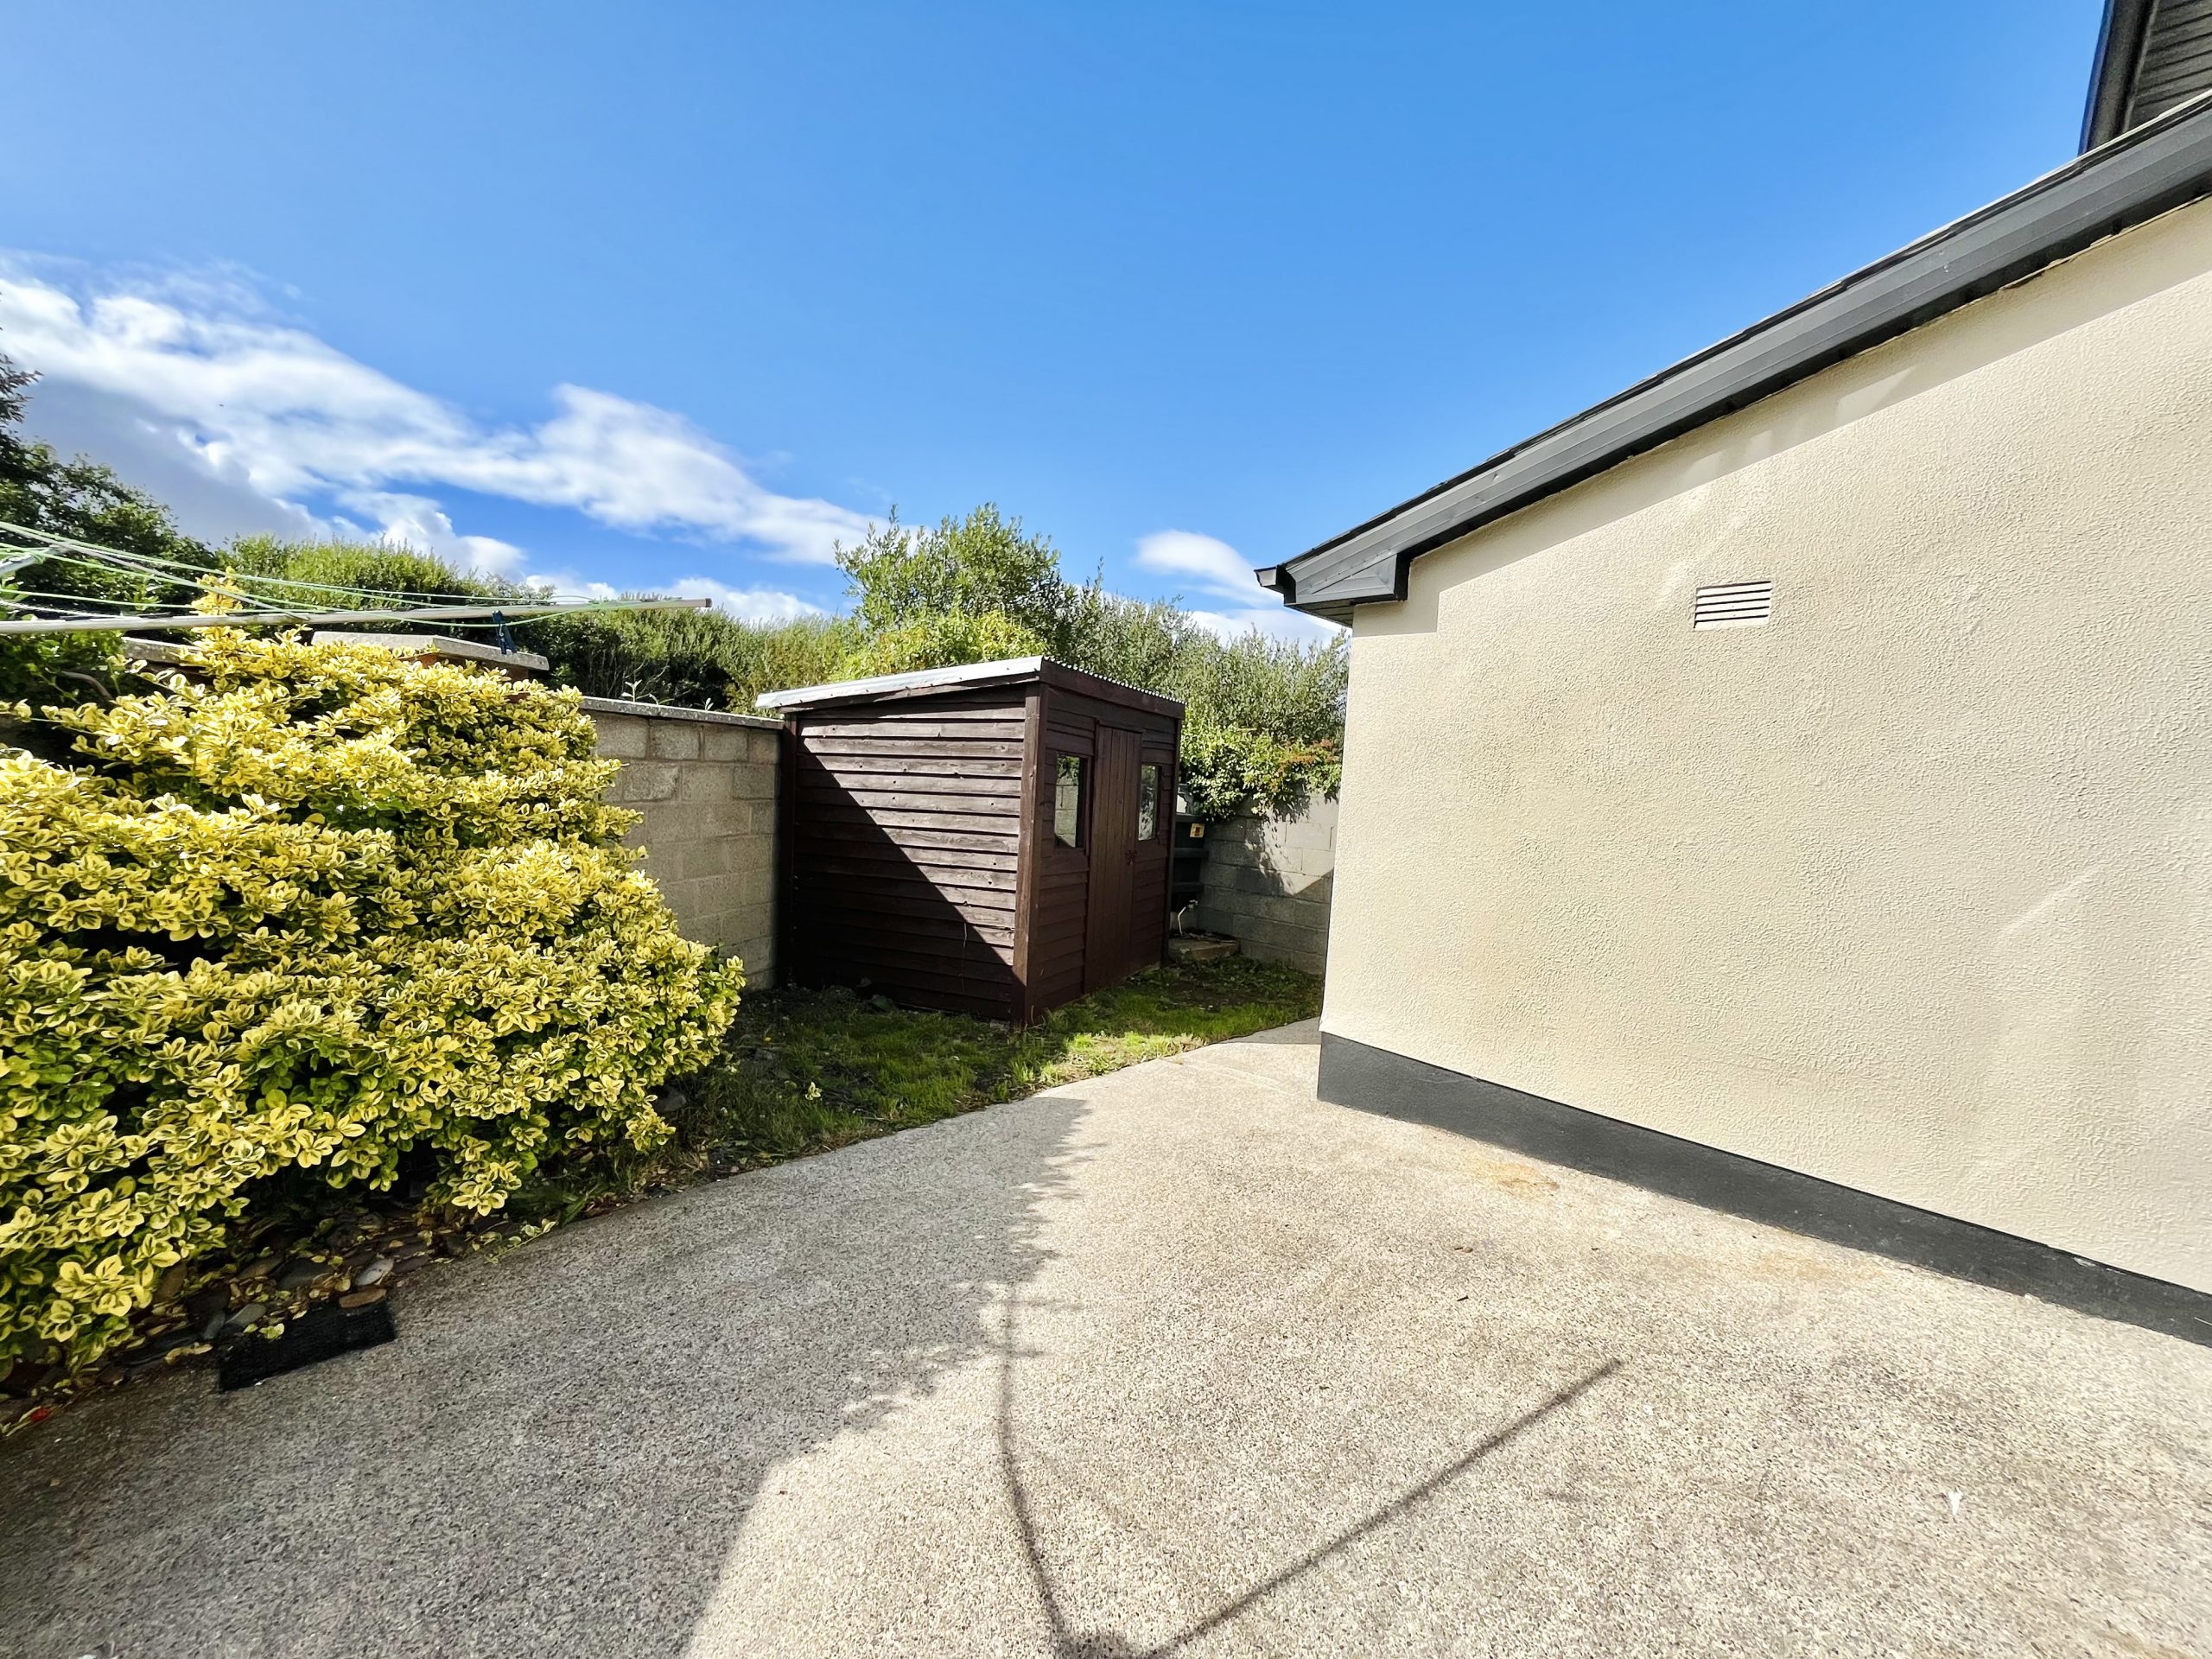
The property is approached via a private driveway enclosed by attractive boundary walls, providing generous off-street parking. Private lawned gardens extend to the front, side and rear, with a secure gated side entrance providing excellent privacy and access to the rear garden. The rear garden enjoys a peaceful, private aspect with open countryside and mountain views, creating a lovely outdoor setting for relaxing or entertaining. A Barna shed provides useful additional garden storage.
A Wonderful Family Home
This is a superb opportunity to acquire a spacious, beautifully presented and recently upgraded family home in one of Enniscorthy’s most established and sought-after residential developments. Combining generous accommodation, excellent room proportions, attractive presentation, private gardens, countryside views and exceptional convenience, this property is sure to appeal to first-time buyers, families, downsizers and discerning purchasers seeking a quality home in an established residential location.
Early viewing is highly recommended to fully appreciate the generous proportions, presentation and exceptional location this wonderful home has to offer.
Overall Size
c. 114 sq. m. approx.
BER – C
Services
Mains water, mains drainage, mains electricity, Oil heating, Fibre Broadband area.
Included
Oven, hob, fridge, standalone freezer, washing machine, light fittings , Shed.